
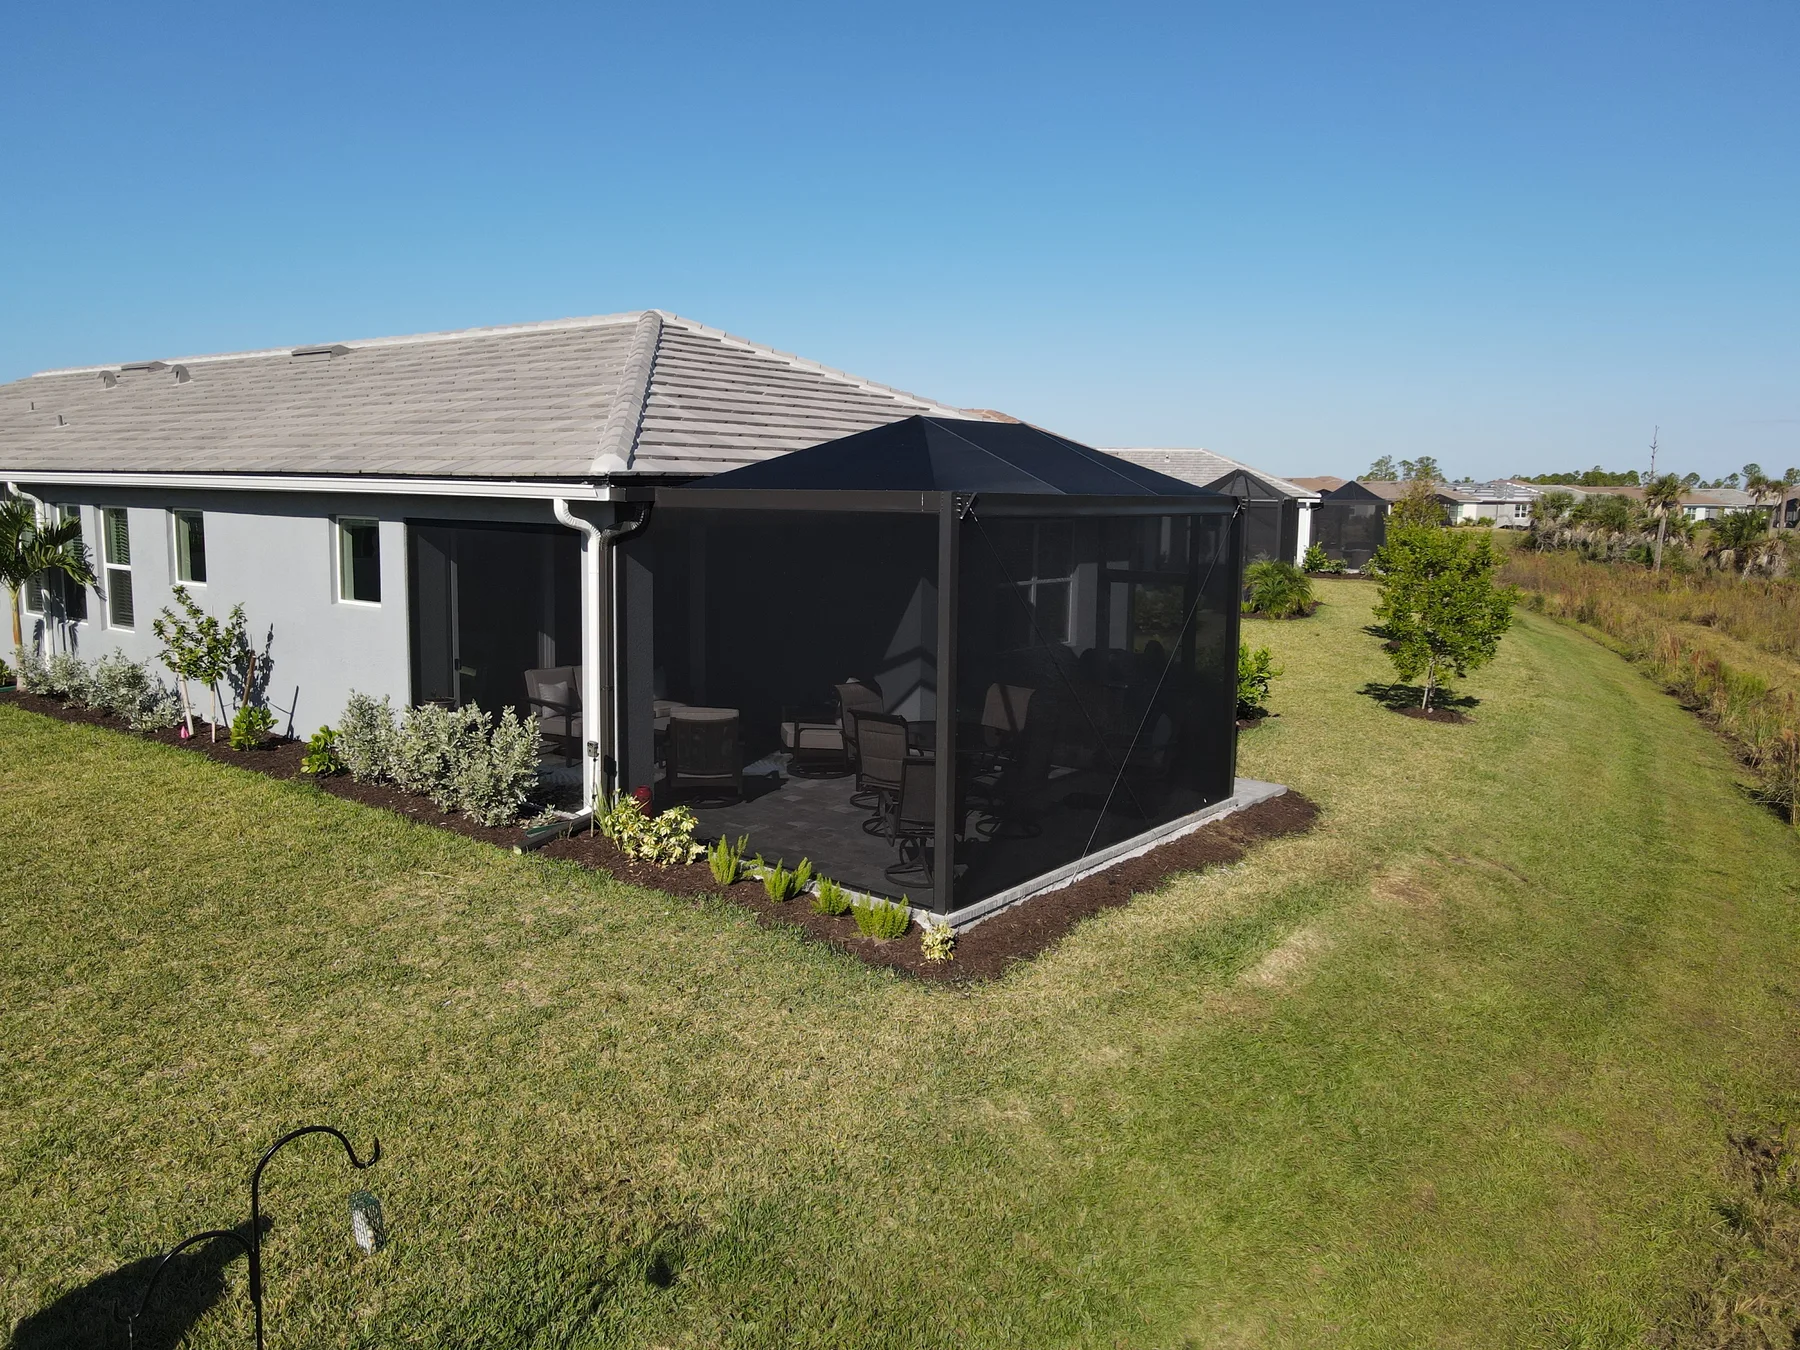
Quick Answer: Yes, you can add on to a mobile home, but the answer depends on what kind of addition you mean, how the home is built, and what your local rules require. If you are asking can you add on to a mobile home in Florida, the safest answer is that some types of improvements are possible, while others need careful planning and the right licensed professionals. A screened porch, awning, carport, entry enclosure, or a detached outdoor structure may be more practical than a fully enclosed living-space addition, especially on the Gulf Coast where wind, moisture, and corrosion all matter. Before you start, confirm whether the project is tied to the manufactured home itself or whether it should be built as a separate structure, and always check with the local building department and the appropriate licensed contractor for project-specific guidance.
What “Add On” Can Mean for a Mobile Home
When homeowners ask about adding on to a mobile home, they may be thinking about several very different projects. Some are simple exterior upgrades, while others involve changing the living area of the home.
Common examples include:
- Screen rooms or screened lanais
- Covered patios or awnings
- Carports or entry covers
- Florida rooms or sunroom-style enclosures
- Storage rooms or utility enclosures
- Steps, landings, and accessible entry structures
Not every project can be treated the same way. A screened porch attached to a manufactured home is not the same as creating a new conditioned room with insulation, HVAC, plumbing, and a permanent foundation. The more a project looks like a true living-space expansion, the more likely it is to trigger structural, zoning, mechanical, electrical, and fire-safety questions that should be reviewed by the right licensed professionals.
For many homeowners, a lighter outdoor-living addition is a better fit. In Florida’s Gulf Coast climate, aluminum and screen structures are often popular because they can create shade, airflow, and bug protection without trying to turn the project into conditioned interior space.
The Main Factors That Determine What Is Possible
Whether you can add on to a mobile home depends on several site-specific factors.
Home type and foundation setup
Manufactured homes are built to federal construction standards, but additions and alterations still need to fit the specific home and site conditions. A home on piers, with an existing tie-down system or skirting, will present different design and attachment challenges than a home on a permanent foundation. The condition of the home itself matters too, including the roof edge, exterior wall framing, and any existing additions.
Attachment and structural design
One of the biggest issues is how the new structure will connect to the home. In some cases, the best solution is not to physically tie a new enclosure into the home in a way that adds load to the original structure. Instead, the addition may need its own support system with careful flashing and separation details. That is one reason a site visit and written estimate matter: the design has to match the actual structure, not a generic layout.
Local zoning and manufactured-home rules
Local rules can affect setbacks, lot coverage, height, and whether an addition is allowed as part of the home or only as a separate accessory structure. If you are in a mobile-home park or a deed-restricted community, there may be additional approval steps. If you need help thinking through a porch, patio cover, or enclosure as an exterior project, a local Florida Gulf Coast specialist such as aluminum contractor north port fl can be a useful starting point for the type of outdoor structure that may fit the property.
Wind, water, and corrosion exposure
On the Gulf Coast, additions need to stand up to heat, humidity, heavy rain, and coastal air. That makes material choice important. Aluminum, stainless fasteners, proper anchoring, and correct flashing details can matter a lot more than they might in a drier inland climate. Screened and covered structures also need drainage and water-management details so they do not trap moisture against the home.
Which Types of Additions Are More Realistic
Some additions are more practical than others when the base structure is a mobile or manufactured home.
Screen rooms and enclosures
Screen rooms are often among the more realistic options because they can extend outdoor living without creating a fully conditioned room. They are useful for dining, relaxing, and reducing insects while still keeping airflow. A well-designed screen enclosure can also help define an outdoor area without overcomplicating the project.
Covered patios and awnings
A patio cover or awning can add shade and rain protection. These structures are usually simpler than enclosed additions, but they still need proper support and should not be assumed to be universal attachments. The existing home, roofline, and soil conditions all affect the design.
Carports and entryways
Carports and entry covers are practical add-ons that can protect vehicles, steps, and doorways from sun and rain. They are often considered accessory structures rather than true room additions, which can make them a better fit for some mobile-home properties.
Detached outdoor structures
Sometimes the smartest approach is to build a separate structure next to the home rather than attach directly to it. That can reduce complexity and help avoid issues with the manufactured home’s shell or framing. Detached pergolas, freestanding awnings, or separate screened areas may be suitable depending on the lot and local rules.
For homeowners comparing outdoor materials and durability, it can help to understand how product choices vary by use case, which is one reason topics like are there different grades of decking with decorators brand guide come up in broader outdoor-project planning, even though deck material selection is a separate issue from a manufactured-home addition.
When You Need Other Licensed Professionals
Some questions go beyond exterior building work and should be handled by the proper licensed professional or local authority.
Electrical and lighting
If the project includes new outlets, lighting, fans, or service changes, an electrician should review the plan.
HVAC and conditioning
If you are considering a true conditioned room addition, HVAC design is not optional. That work should be evaluated by the appropriate mechanical professional. It is important not to assume a screen room or porch can simply be converted into an interior room later.
Fire-safety and egress
If the project changes how people move through the home or affects exits, fire-safety considerations may apply. That should be reviewed by the right authority.
Manufactured-home and permitting questions
Questions about how an addition affects the classification of the home, title issues, or manufactured-home compliance should be directed to the local building department, property appraiser, mobile-home park management if applicable, or another appropriate authority. It is better to clarify those issues before construction begins than to try to fix them later.
What Drives Cost Without Guessing at Numbers
The cost of adding on to a mobile home depends on the scope and complexity of the work. The biggest cost drivers usually include:
- Size of the addition
- Whether it is attached or freestanding
- Material choices
- Roof style and finishes
- Screening, gutters, and drainage needs
- Site access and preparation
- Required repairs to the existing structure before the new work can begin
- Electrical or other specialty trades
Because every manufactured-home site is different, a site-specific written estimate is the right way to understand the real project cost. A contractor should look at the home, measure the area, review existing conditions, and confirm what kind of structure makes sense before pricing the work.
Practical Next Steps for Homeowners
If you are thinking about a mobile-home addition, start by deciding what you actually want the space to do. Is it shade, bug protection, weather coverage, storage, or a true living area? That answer matters because it changes the design, the materials, and the professionals you may need.
Then gather the basics:
- Property address and site layout
- Photos of the home and the area where the addition might go
- Any park or HOA rules
- Existing drawings, if you have them
- A list of must-have features and deal-breakers
From there, ask for an on-site evaluation. A good contractor can tell you whether a screened enclosure, awning, carport, or other outdoor structure is a better fit than trying to force a room addition onto the home. In coastal Florida, that practical step can save time and help the project align with the site conditions.
Final Thoughts
So, can you add on to a mobile home? Sometimes, yes—but the right answer depends on the home, the site, local rules, and the type of space you want to create. For many Florida homeowners, an aluminum or screen-based outdoor addition is the most realistic and useful solution. If your goal is to improve shade, comfort, and outdoor living without overcomplicating the project, start with a licensed professional who can inspect the property and provide a written, site-specific plan. That is the safest way to move forward with confidence.