Under-truss fills
Close existing covered openings with a tailored frame, screen, and door layout that works with the home already in place.

Services
Pool & Screen EnclosuresPool Cage Repair & RescreeningScreen Rooms & Patio EnclosuresMotorized & Retractable ScreensScreen DoorsPergolas & ShadeCustom Front EntrywaysGutters, Soffit & FasciaService Areas
North PortSarasotaVeniceEnglewoodPort CharlottePunta GordaFort MyersCape CoralLakewood RanchExplore
ProjectsAbout UsBlogContact / Request an Estimate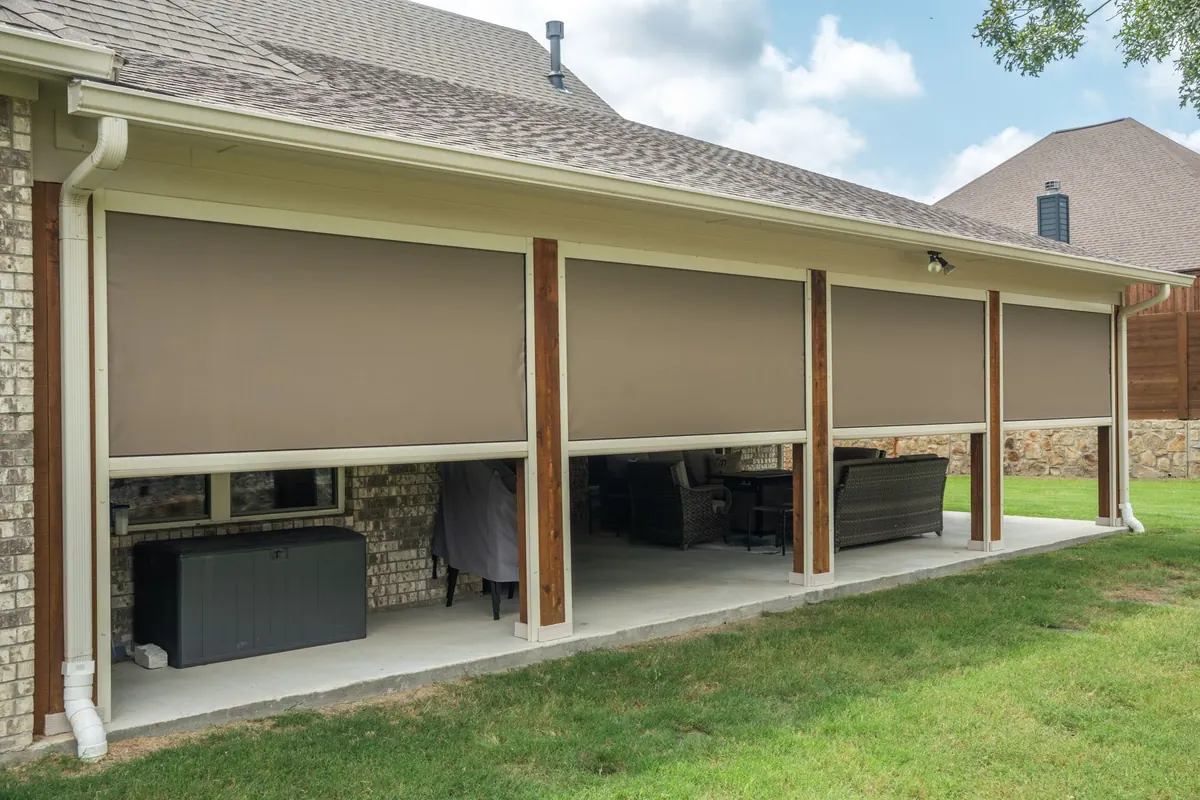
More living space · open-air comfort
Turn a covered patio, porch, or open slab into a screened outdoor room shaped around your home, your views, and the way you spend time outside.
A room built around real life
A patio screen enclosure can fill the open sides of an existing covered lanai, extend a home with a new screen-roof room, or combine screened walls with a solid aluminum roof. The right approach depends on the slab, roofline, drainage, attachment conditions, door locations, views, and how much sun or rain coverage you expect.
Screen porch installation starts with circulation. Doors should support the natural path between the house, yard, pool, grill, and side gate. Frame placement should preserve useful views, leave room for furniture, and relate to the home’s openings instead of creating a row of awkward divisions.
A screened-in porch adds insect protection and definition while keeping the space bright and connected to the outdoors. Screen choices can prioritize airflow, visibility, smaller-insect control, privacy, or added resistance in pet and high-contact areas. Where flexible openness matters, a motorized screen system may be considered instead of fixed panels.
As a screen room contractor serving North Port and Southwest Florida, All About Aluminum & Screen plans projects for homes in Sarasota, Venice, Punta Gorda, Port Charlotte, Englewood, Fort Myers, Cape Coral, and surrounding communities. Every patio and screen enclosure is measured and evaluated on site.
The details that change the result
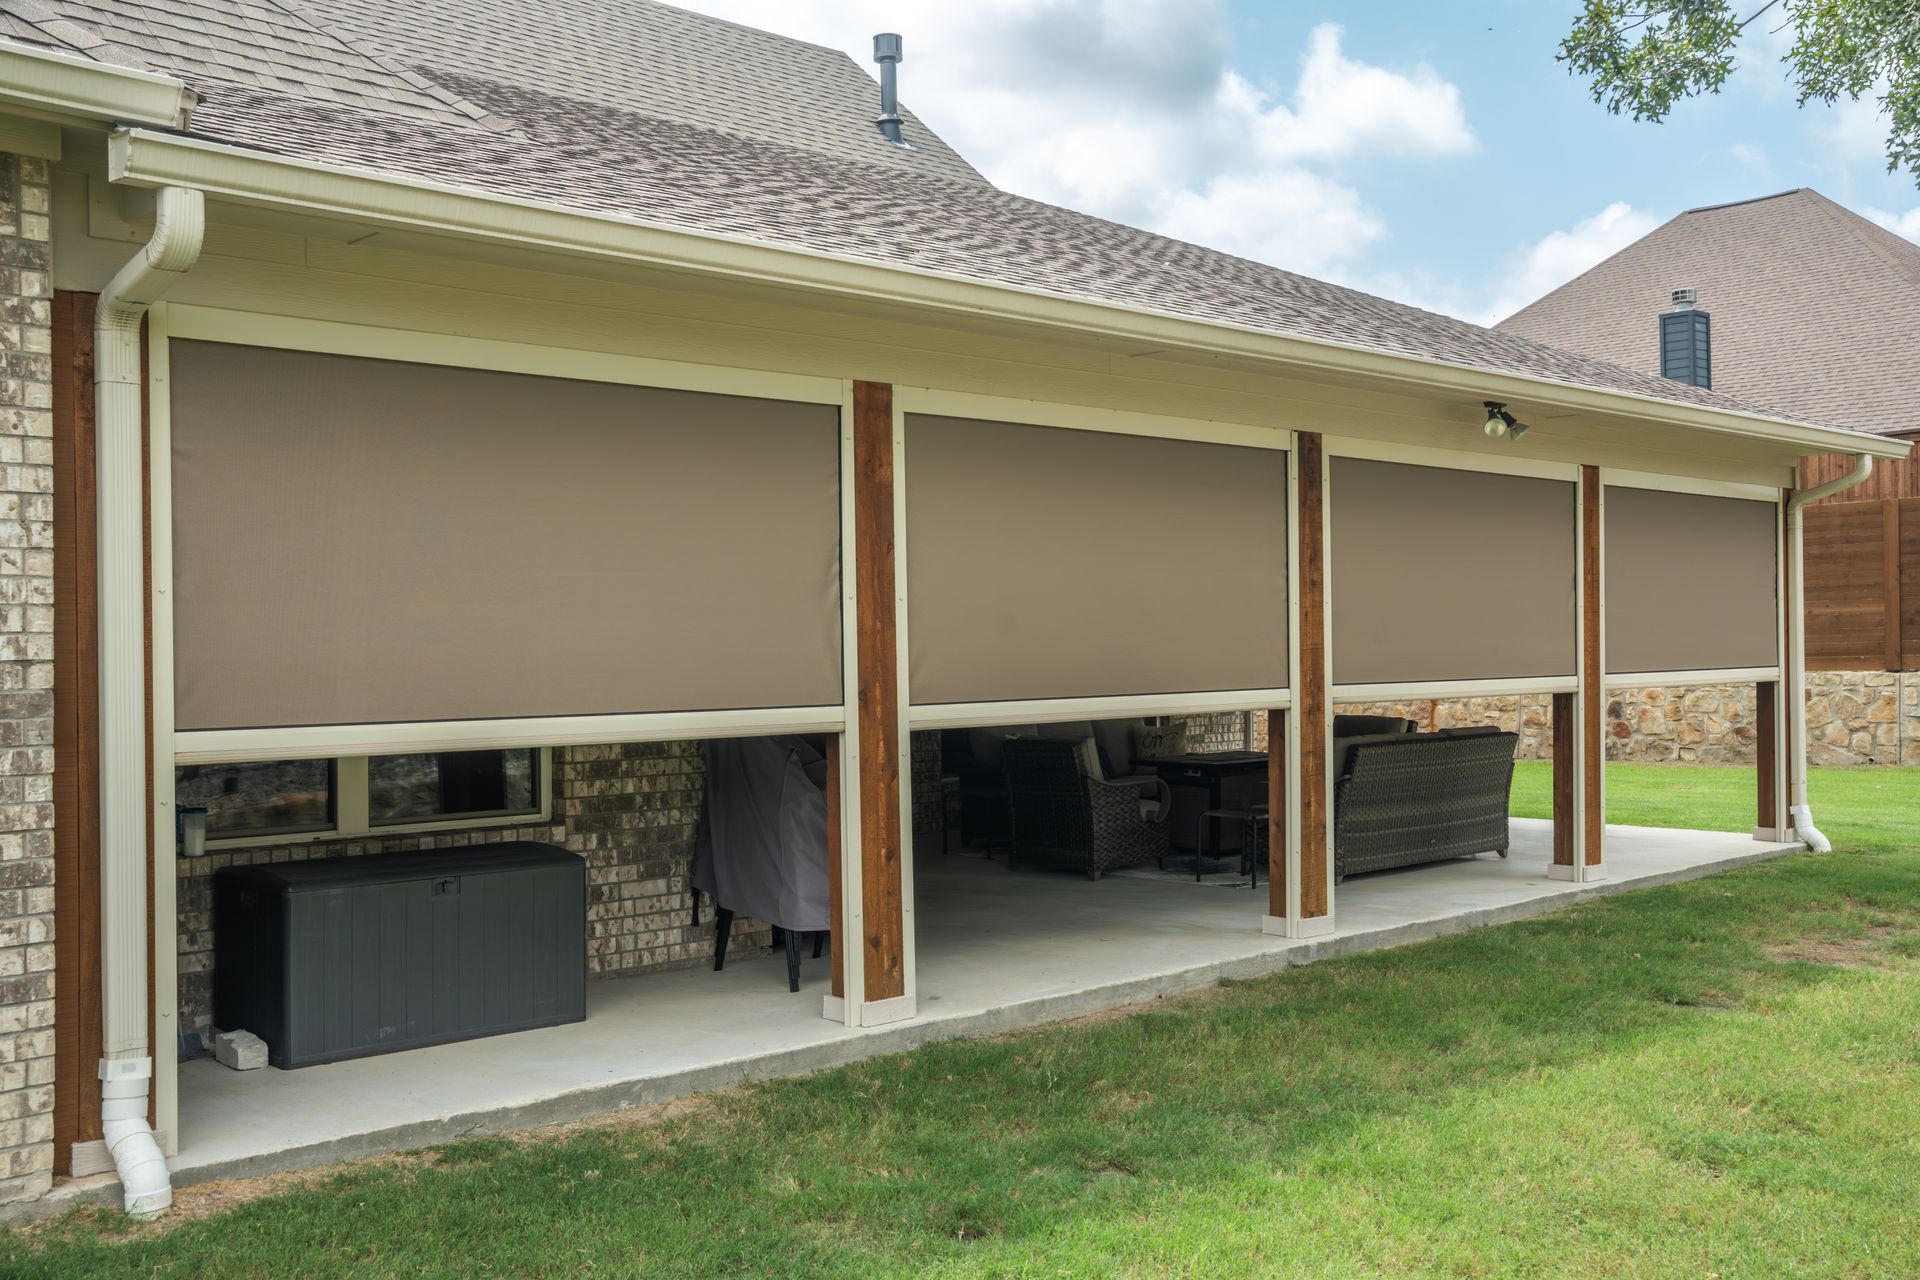
Close existing covered openings with a tailored frame, screen, and door layout that works with the home already in place.
Create a light-filled screened footprint where openness and insect control matter more than deep shade or rain coverage.
Pair screened walls with an aluminum roof where stronger shade and weather protection better support the room’s intended use.
We begin with your home, how you use the space, and what you want to change. A site visit lets us see the details that matter before recommendations are made.
You receive clear options shaped around fit, finish, airflow, shade, sightlines, drainage, and the existing architecture—not a one-size-fits-all package.
Our experienced crews protect the work area, communicate as the project moves forward, and keep the installation precise and orderly.
We walk the completed work with you, handle final details, and leave behind a space that feels intentional—not simply added on.
Made for Southwest Florida
A patio screen room can become the setting for breakfast, games, hobbies, quiet reading, and relaxed evenings without feeling separated from the yard. The most successful design begins with those routines rather than a standard kit.
Material, roof, and door choices affect comfort differently. A site visit gives the team a clear view of sun exposure, water movement, utilities, existing construction, and access before recommendations are made.
Related services
Explore pool cages, panoramic enclosures, and larger custom screening structures.
Explore service →Keep a covered opening flexible with screens that lower only when needed.
Explore service →Plan custom doors and sliding screen panels for daily access and ventilation.
Explore service →Compare architectural shade when a fully screened room is not the goal.
Explore service →Straight answers
The terms often overlap. A screen room may be created under an existing roof or built as a new screened structure. A patio enclosure describes screening or enclosing a patio footprint. Roof type, existing cover, and desired weather protection define the practical differences.
Often, yes. The team evaluates the opening dimensions, columns, slab, drainage, roof connections, doors, and code requirements before recommending an under-truss or framed enclosure solution.
Yes, when site conditions and applicable requirements support it. A solid aluminum roof provides more shade and rain coverage than a screen roof, while screened walls preserve airflow and insect protection.
Yes. Service extends through North Port, Sarasota, Venice, Punta Gorda, Port Charlotte, Englewood, Fort Myers, Cape Coral, and other Gulf Coast communities, subject to project type and scheduling.
Yes. Call or email to arrange a no-pressure site visit. Seeing the space allows the team to understand access, measurements, existing conditions, and the finish you have in mind before discussing the right path forward.
Yes. Color, layout, screen purpose, roof style, sightlines, door placement, and many finish details can be selected around the home and the way you want to use the space.
Financing options are available through Hearth. You can explore potential monthly-payment plans without turning a long-awaited outdoor project into a one-size-fits-all compromise. Ask the team for the current application link and terms.
The team serves communities throughout Southwest Florida, including Sarasota, Charlotte, Lee, and surrounding areas. Call with your address and project type to confirm scheduling for your neighborhood.
Start with a conversation