
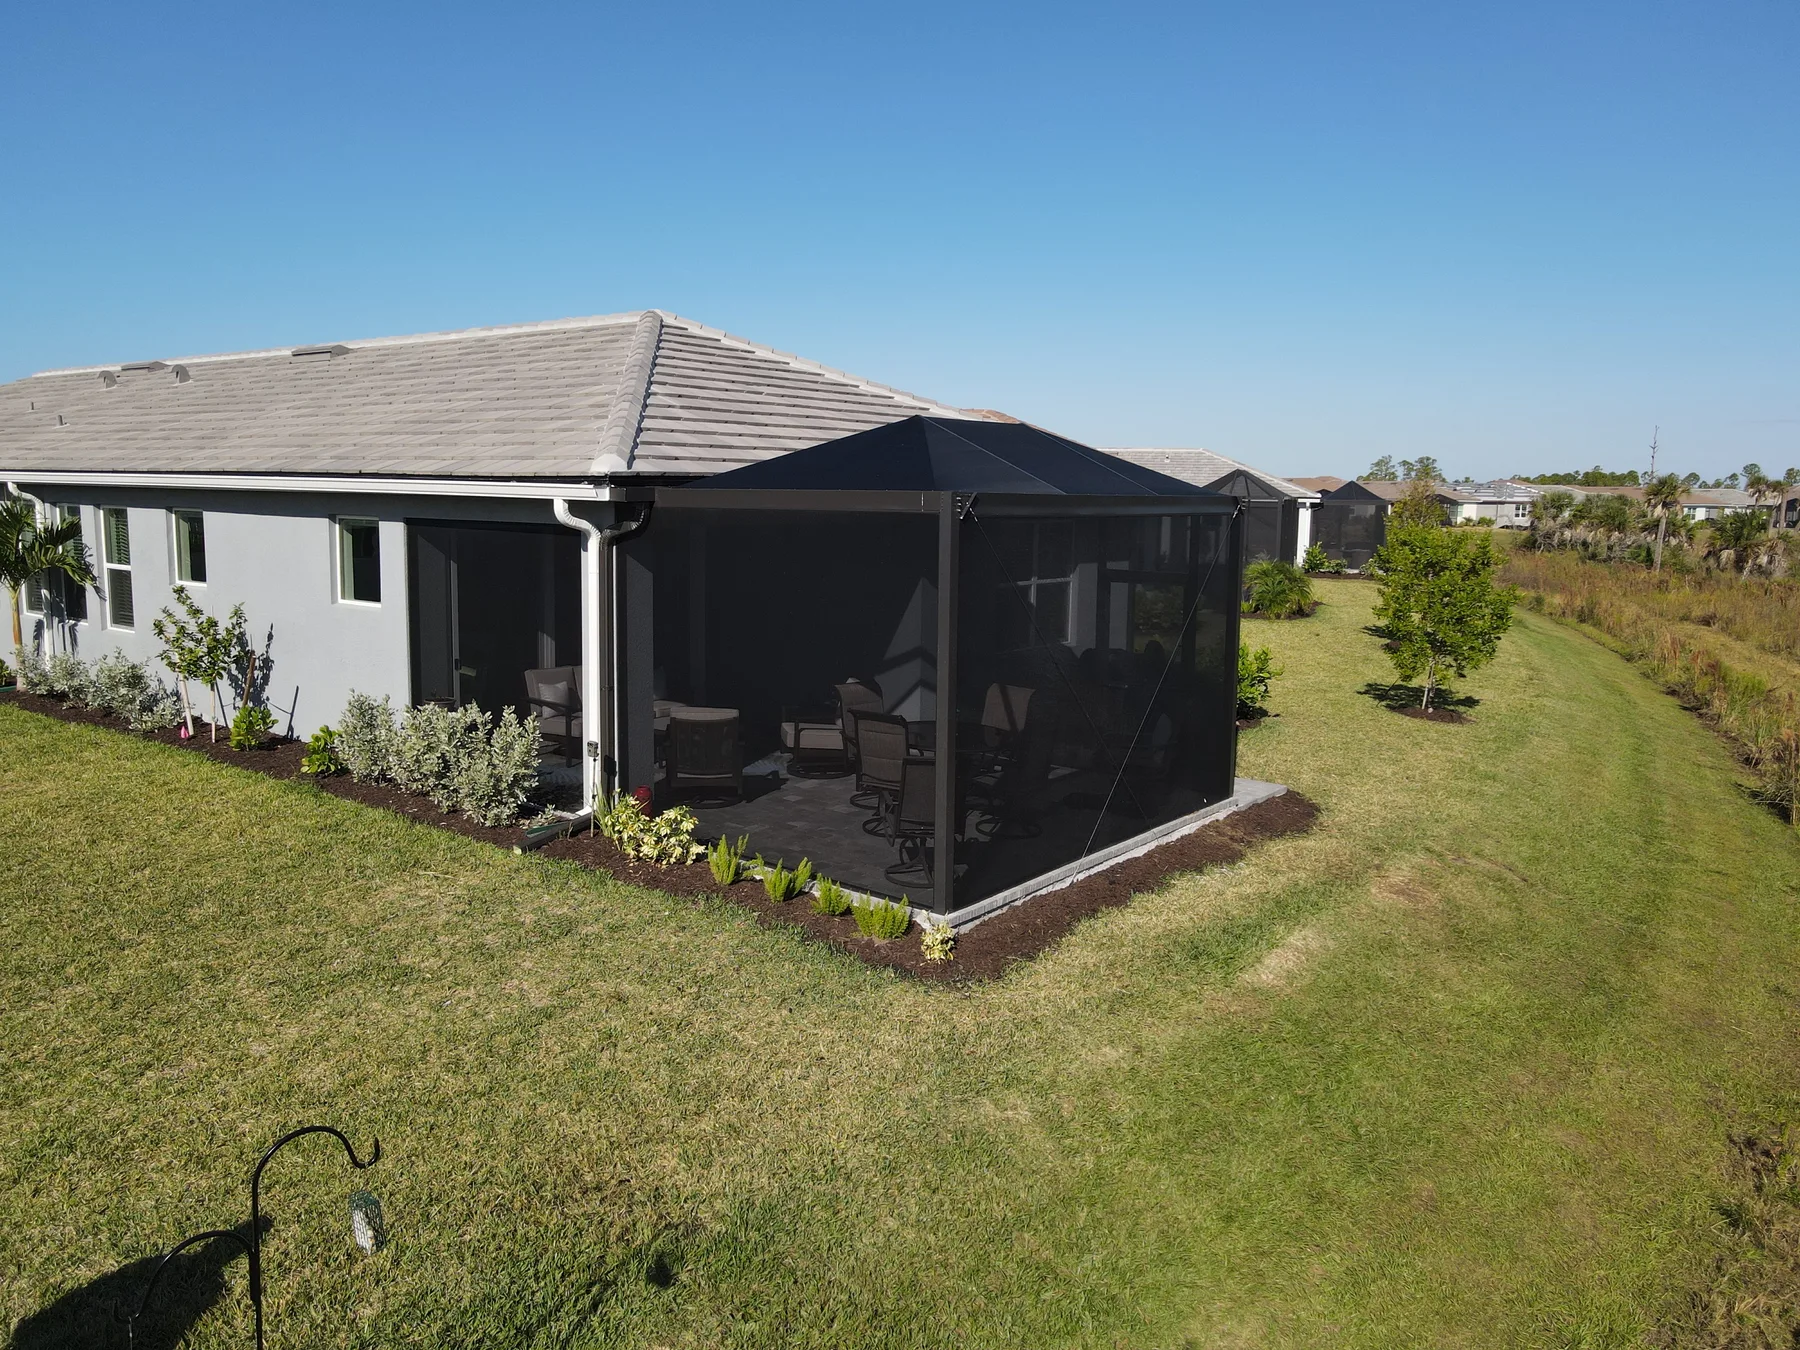
It may be possible to extend a pool enclosure and add a covered patio, but the existing cage cannot be assumed to accept an addition. The frame, footings, deck, roofline, drainage, property layout, and current project requirements must be assessed before the new screen and solid-roof portions are designed together.
A homeowner may want to move the cage wall outward so a dining table sits under rain cover instead of open screen. The idea affects more than one wall. It can change the enclosure footprint, door locations, deck area, drainage, sightlines, roof connections, and how the old and new framing meet.
Adapt the cage or plan a larger replacement?
An extension can be considered when the existing enclosure is serviceable and a compatible, practical connection can be designed. A broader rebuild may make more sense when the cage has extensive corrosion, outdated or damaged framing, poor connections, or a layout that conflicts with the new covered area.
The assessment should separate cosmetic screen needs from structural conditions. New screen mesh does not make an older frame suitable for an addition. Likewise, an enclosure that needs some repair is not automatically beyond adaptation.
Review the company’s pool and screen enclosure work for new and replacement layouts that can combine screened and solid-roof space.
Plan the covered area around real use
Define what should stay dry, where furniture will sit, and how people move between the house, pool, grill, and yard. Overhead coverage changes shade, brightness, runoff, and the view from inside the home. Door placement, columns, screen divisions, ceiling height, fans or lights, and gutter discharge should be considered early.
Electrical work and other specialty trades require appropriate licensed professionals. The enclosure contractor should explain its scope and coordination responsibilities rather than fold unknown work into a general promise.
What changes the scope and price?
Footprint, demolition, existing frame condition, roof type, spans, deck or concrete work, doors, screen selection, access, drainage, engineering, permits, and HOA review can all affect the project. A concept photo cannot establish the final structure or schedule.
Information to prepare
- Photos of the full existing cage from several sides.
- Photos of the desired expansion area and connection to the house.
- Approximate deck dimensions and the area you want covered.
- Notes about furniture, grilling, doors, views and shade priorities.
- Known enclosure age, prior repairs and storm damage.
- Survey, HOA instructions or existing plans if available.
Frequently asked questions
Can the old cage wall simply be moved?
Not necessarily. Connections, framing, foundation, geometry and current requirements need review before reuse is recommended.
Can solid roof and screen roof be combined?
They may be coordinated in an appropriate design. The transition, drainage, framing and intended coverage should be planned as one system.
Will the project require new concrete?
It may. The expanded footprint and support locations determine whether deck or footing work is needed and who must provide it.
How do I begin?
Request an enclosure assessment with photos and a simple sketch of the desired expansion. The team can compare adaptation with a broader replacement plan.