
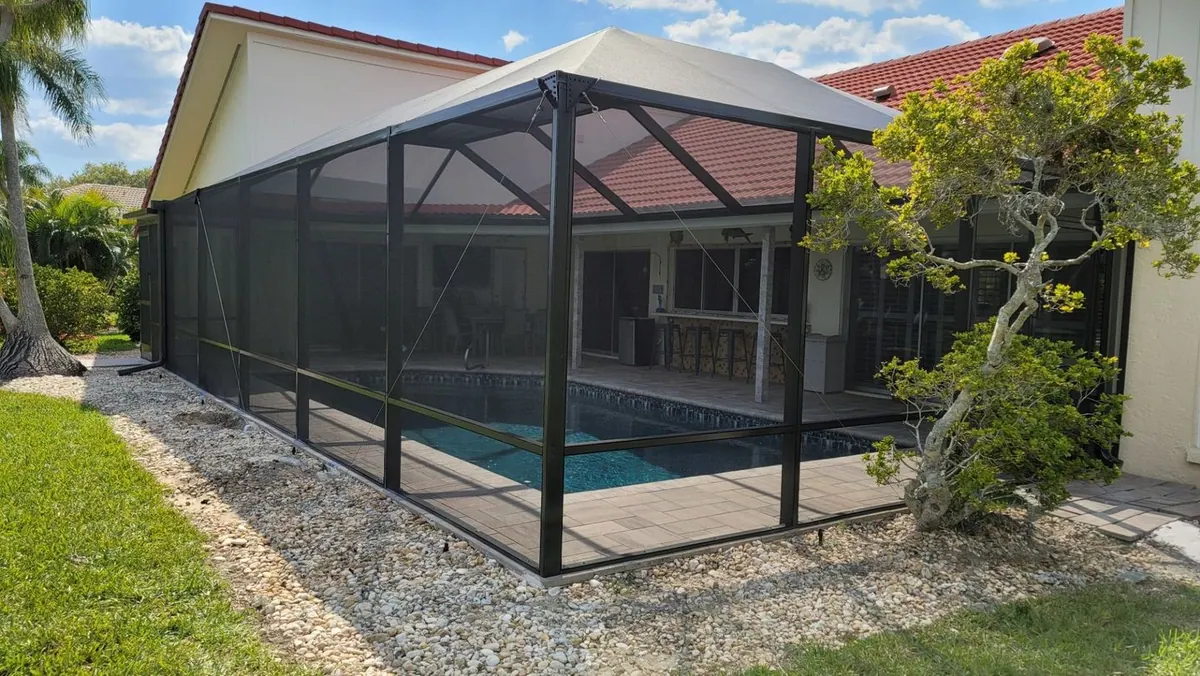
A screened front entry may need a suitable concrete footing or other concrete preparation, but the answer depends on the existing entrance and the proposed enclosure. An existing walkway or porch slab is not automatically adequate for every frame, door, and anchoring plan. The contractor must examine the slab edges, thickness and condition, surrounding surfaces, drainage, and design before defining the scope.
Imagine an entrance with a roof overhead and decorative columns but only a narrow concrete approach between them. It looks ready for screens in a photo. During measurement, however, the planned door may land close to an unsupported edge or on cracked concrete. The screen design and concrete scope then have to be coordinated before a reliable quote is possible.
What the contractor checks
The review begins with the usable footprint. The team measures the opening, door swing, columns, walls, slab boundaries, steps, thresholds, and walking path. It also notes cracks, settlement, drainage, utilities, lighting, and the surfaces available for attachment.
The enclosure layout matters. A simple screened opening between sound existing supports is different from a larger framed entry with new posts or door loads. Applicable project and permitting requirements may also affect what documentation or preparation is needed. No one should promise a footing detail from a single close-up photograph.
Our front entry enclosure in North Port page shows how entries are planned around the home’s architecture and daily access.
What can change the quote?
Concrete work, demolition, access, enclosure size, door count, finish, screen selection, and repairs to adjacent surfaces can all change the scope. A usable slab may reduce preparation. A narrow, damaged, sloped, or incomplete base may require a separate concrete contractor or a revised design.
Responsibilities should be written clearly. Ask who measures and defines the concrete need, who performs that work, what must be complete before enclosure installation, and who handles any required inspection. Do not assume the aluminum installer and concrete contractor are the same company.
Information to prepare
- Wide photos of the full entrance from the walkway and doorway.
- Close photos of slab edges, cracks, steps and thresholds.
- Approximate opening width, depth and height where safely measurable.
- The number and preferred swing direction of screen doors.
- HOA instructions or drawings requested for exterior changes.
- Notes about drainage, irrigation, lighting, outlets or doorbell equipment.
Frequently asked questions
Is an existing porch slab always enough?
No. It may be suitable, but its size, condition, edge support and relationship to the proposed layout need review.
Can the entry be quoted before concrete work?
A preliminary enclosure scope may be possible, but the final quote needs clear assumptions and responsibilities. Unknown concrete conditions can change the design or sequence.
Does a screened entry need a permit?
Requirements vary by property, jurisdiction and scope. The project should be defined first, then current requirements confirmed through the appropriate local process.
What is the next step?
Request a front-entry assessment and send wide entrance and slab photos. The team can then explain what it can evaluate and whether separate concrete coordination is needed.