
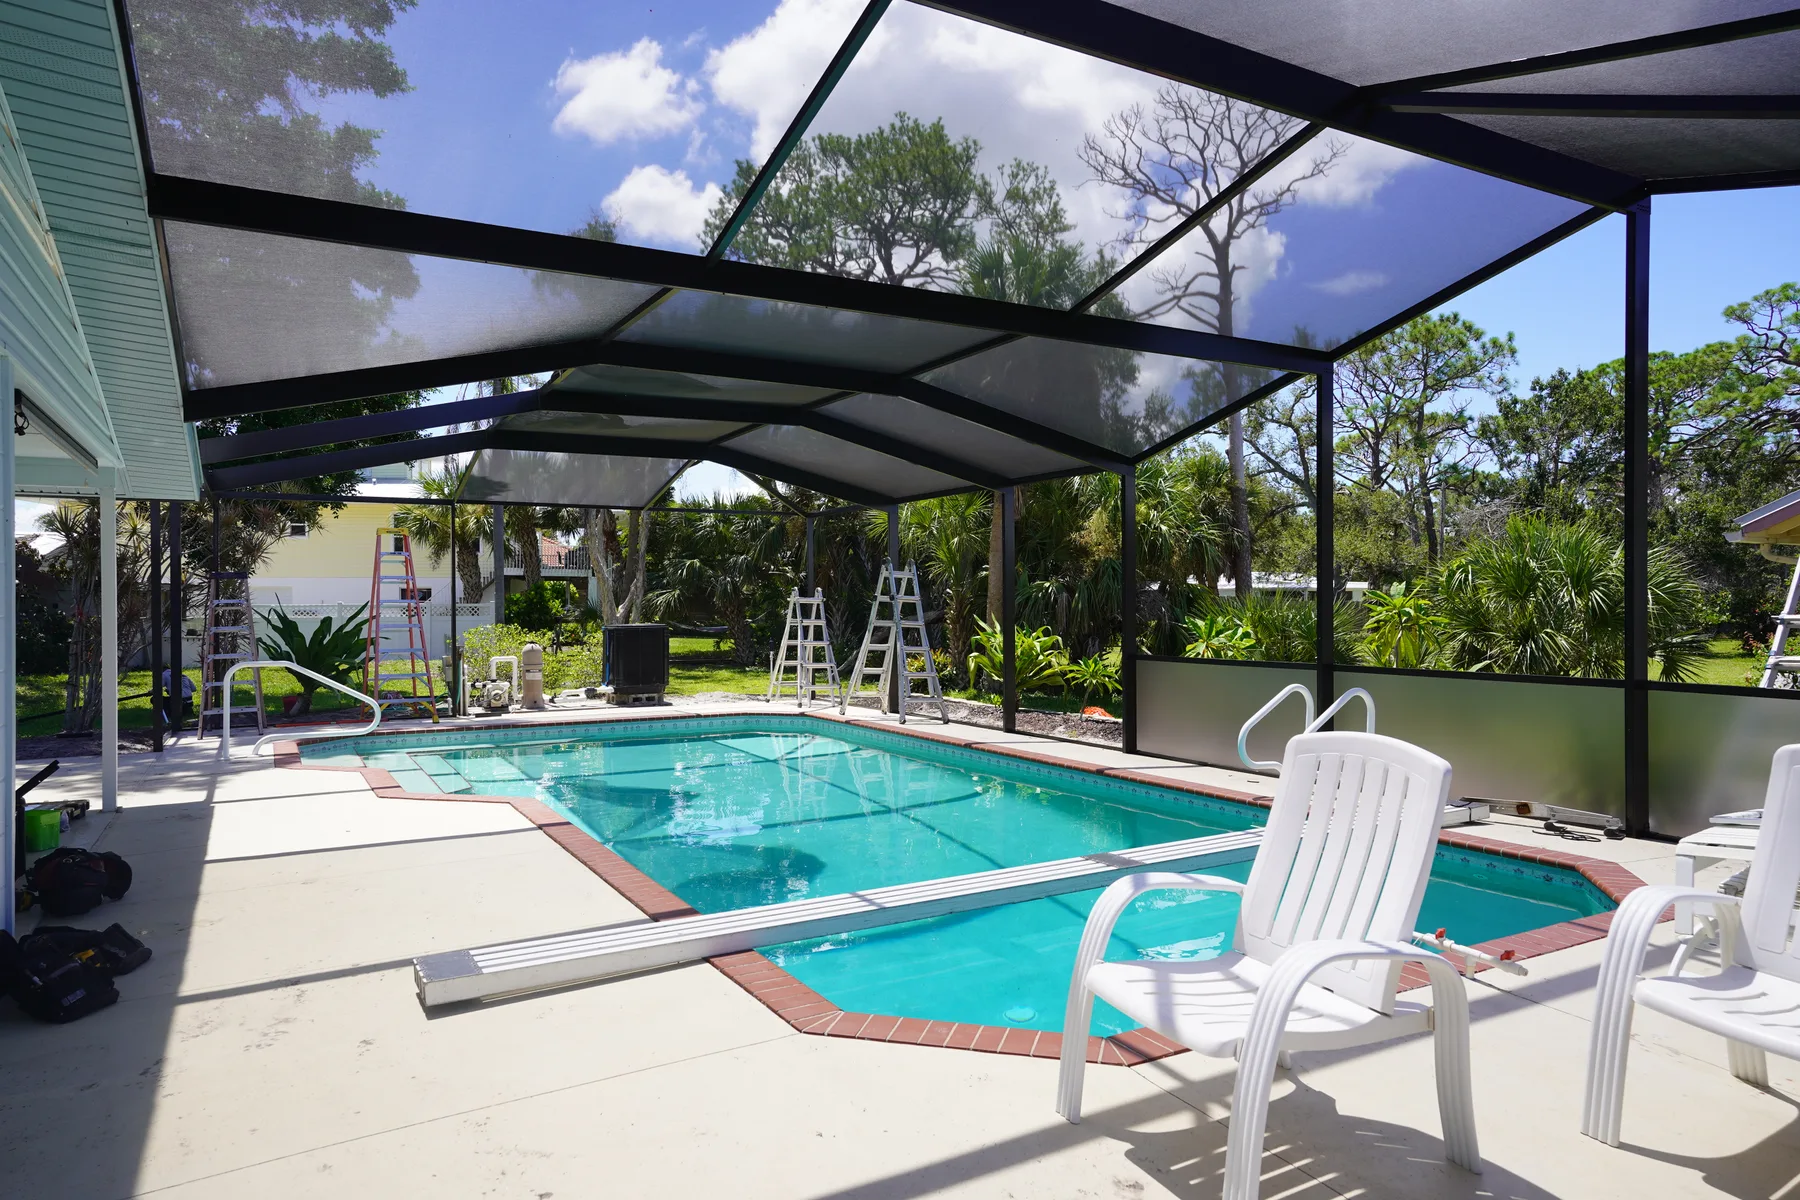
Quick Answer: Front entry screen enclosure ideas can range from simple framed screen porches to more customized entry vestibules, depending on how much shade, airflow, and insect protection you want at the front door. For Florida Gulf Coast homes, the best designs usually balance curb appeal, storm-season practicality, and easy day-to-day access, while still matching the architecture of the house. If you are comparing options, start with the way the entry is used: do you want a screened sitting area, a bug barrier at the front door, or a more defined transition between outdoors and indoors?
Why Homeowners Consider a Front Entry Screen Enclosure
A front entry screen enclosure does more than keep bugs out. It can make the entrance feel more welcoming, reduce debris near the door, and create a small protected buffer before guests step inside. In coastal Florida, that buffer can be especially helpful during windy days, sudden rain, and periods when insects are most active.
Many homeowners like the idea because it can visually soften a front entrance that feels too exposed. A screened entry can also help create privacy without blocking the coastal light that makes Florida homes feel bright and open. Depending on the layout, the enclosure may wrap just the front porch, frame a set of steps, or extend around a small landing area.
The right design depends on the home’s structure and how the front entry is built. A shallow stoop calls for a very different approach than a deep porch or a raised landing. If the existing porch framing, roofline, or columns need attention, it is best to have a professional look at the site before choosing a final design. That is also the time to ask about repairs or upgrades, such as screen enclosure repair north port fl if the structure already has screens or framing that need work.
Popular Design Ideas for Front Entry Screen Enclosures
There is no single best style, but there are several common approaches homeowners use when planning front entry screen enclosure ideas.
1. Full-Height Screened Front Porch
This option turns the front porch into a screened sitting area while preserving the open feel of the entry. It works well when the porch already has a roof and enough depth to support a comfortable walkway and seating zone. Full-height screens can make the front of the home feel more finished and help keep leaves, debris, and insects from entering the porch area.
For many homes, this is the most natural-looking solution because it follows the porch footprint rather than adding a separate-looking structure. It is also a good fit when the front door is used often and homeowners want a place to greet visitors without standing fully exposed to the elements.
2. Screened Entry Vestibule
A smaller vestibule-style enclosure focuses on the space directly around the front door. This is a practical choice for homes where a full porch enclosure would feel too large or where the architecture calls for a more modest addition. It creates a transition zone between the outdoors and the interior, which can help reduce the amount of wind, rain splash, and insects that reach the front door.
This style often works well on narrow entries or homes with a compact landing. It can be designed to look light and unobtrusive so it blends into the home rather than dominating the façade.
3. Screened Portico or Small Covered Entry
If the home already has a small covered entry, a screened portico can extend that shelter in a way that feels clean and simple. This type of design is often chosen to protect the immediate doorway while keeping most of the front of the home open.
A screened portico may be a good option when the goal is mainly function: keeping insects out, adding a little shade, and reducing the amount of direct weather hitting the entry. It can also work well when homeowners want a more refined look without changing the whole front elevation.
4. Decorative Screen Panels with Framing
Some homeowners want the screen enclosure to feel more like an architectural feature than a purely practical barrier. In those cases, the design may include decorative framing details, matching trim lines, or a layout that echoes the home’s existing columns and roof shapes.
This approach can be especially attractive on coastal homes where the entry is part of the home’s curb appeal. The framing should still be designed for durability and routine use, but a thoughtful layout can make the enclosure feel intentional and integrated rather than added on.
Materials and Layout Choices That Matter
For Florida homes, material selection matters just as much as the style. Aluminum framing is a common choice for screen enclosures because it is well suited to outdoor exposure and can be shaped to match many entry designs. The screen itself should be selected based on the intended use, whether that is basic insect protection, improved visibility, or a slightly more durable feel for a high-traffic doorway.
Layout decisions also make a big difference. Homeowners should think about where the door swings, how guests will move through the space, and whether packages will be left at the entry. A good design should allow the front door to open fully without crowding the screened area.
It is also smart to consider drainage, thresholds, and how rain moves around the entry. In Gulf Coast weather, water management at the front of the house can influence how the enclosure performs over time. If gutters, soffit, or fascia are part of the entry area, those components should be reviewed too, since they affect how the whole front system looks and functions. For ongoing care, this aluminum screen enclosure maintenance guide can help homeowners understand the kind of routine upkeep that keeps a screened structure looking and working well.
How to Match the Enclosure to the Home
A front entry screen enclosure should look like it belongs on the house. That means paying attention to roof pitch, column spacing, existing colors, and the home’s overall style. A modern Florida home may look best with clean lines and minimal framing, while a more traditional home may benefit from a design that echoes existing porch details.
Curb appeal matters because the front entry is often the first thing people notice. The enclosure should not overwhelm the façade or make the entry feel hidden. Ideally, it should enhance the home’s character while staying visually light enough to preserve the open feel that many Florida homeowners like.
Another important consideration is daily use. If the front entry is the main access point for family members, deliveries, and visitors, then the enclosure needs to be easy to move through. Clear sightlines, enough headroom, and a comfortable passage width are all worth discussing early in the design process.
What Affects Project Cost and Planning
Costs for front entry screen enclosure ideas vary based on the size of the opening, the complexity of the framing, the condition of the existing porch or entry, the type of screen material, and any needed repairs to nearby structural components. A simple enclosure around an existing covered entry will usually involve different labor and material demands than a more customized front porch design.
Site conditions also matter. Uneven concrete, settling at the entry, damaged trim, or issues with the roofline can affect the scope of work. Access around the home and the desired finish details may also influence planning. Because every home is different, the most reliable next step is a site-specific written estimate based on an in-person assessment.
If the project touches on structural questions, electrical fixtures, fire-safety concerns, or local rules affecting the work, those issues should be reviewed by the appropriate licensed professional or local authority before construction begins.
When Repair Makes More Sense Than Replacement
Not every front entry screen enclosure needs to start from scratch. If the framing is sound and the basic layout still works, a repair or partial refresh may be enough. Common issues include torn screen panels, loose fasteners, worn door hardware, damaged trim, and aging finishes that make the entry look tired.
Repair can be a practical choice when the homeowner likes the existing footprint but wants the enclosure to look cleaner and function better. It can also be the right move if the entry structure needs maintenance rather than a full redesign. A careful inspection can show whether the enclosure needs targeted repairs, updated screens, or a more substantial rebuild.
Final Thoughts
Front entry screen enclosure ideas work best when they reflect the way the home is used and the way the entry looks from the street. Whether the goal is a screened porch, a compact vestibule, or a simple protective entry zone, the design should support airflow, reduce insects, and fit naturally with the home’s architecture.
For Florida Gulf Coast homeowners, the most successful projects are usually the ones that respect the climate, the existing structure, and the everyday flow of the household. If you are exploring options, start with a clear picture of how you want the front entry to feel, then have the site evaluated so you can compare practical design choices and receive a written estimate tailored to the home.