
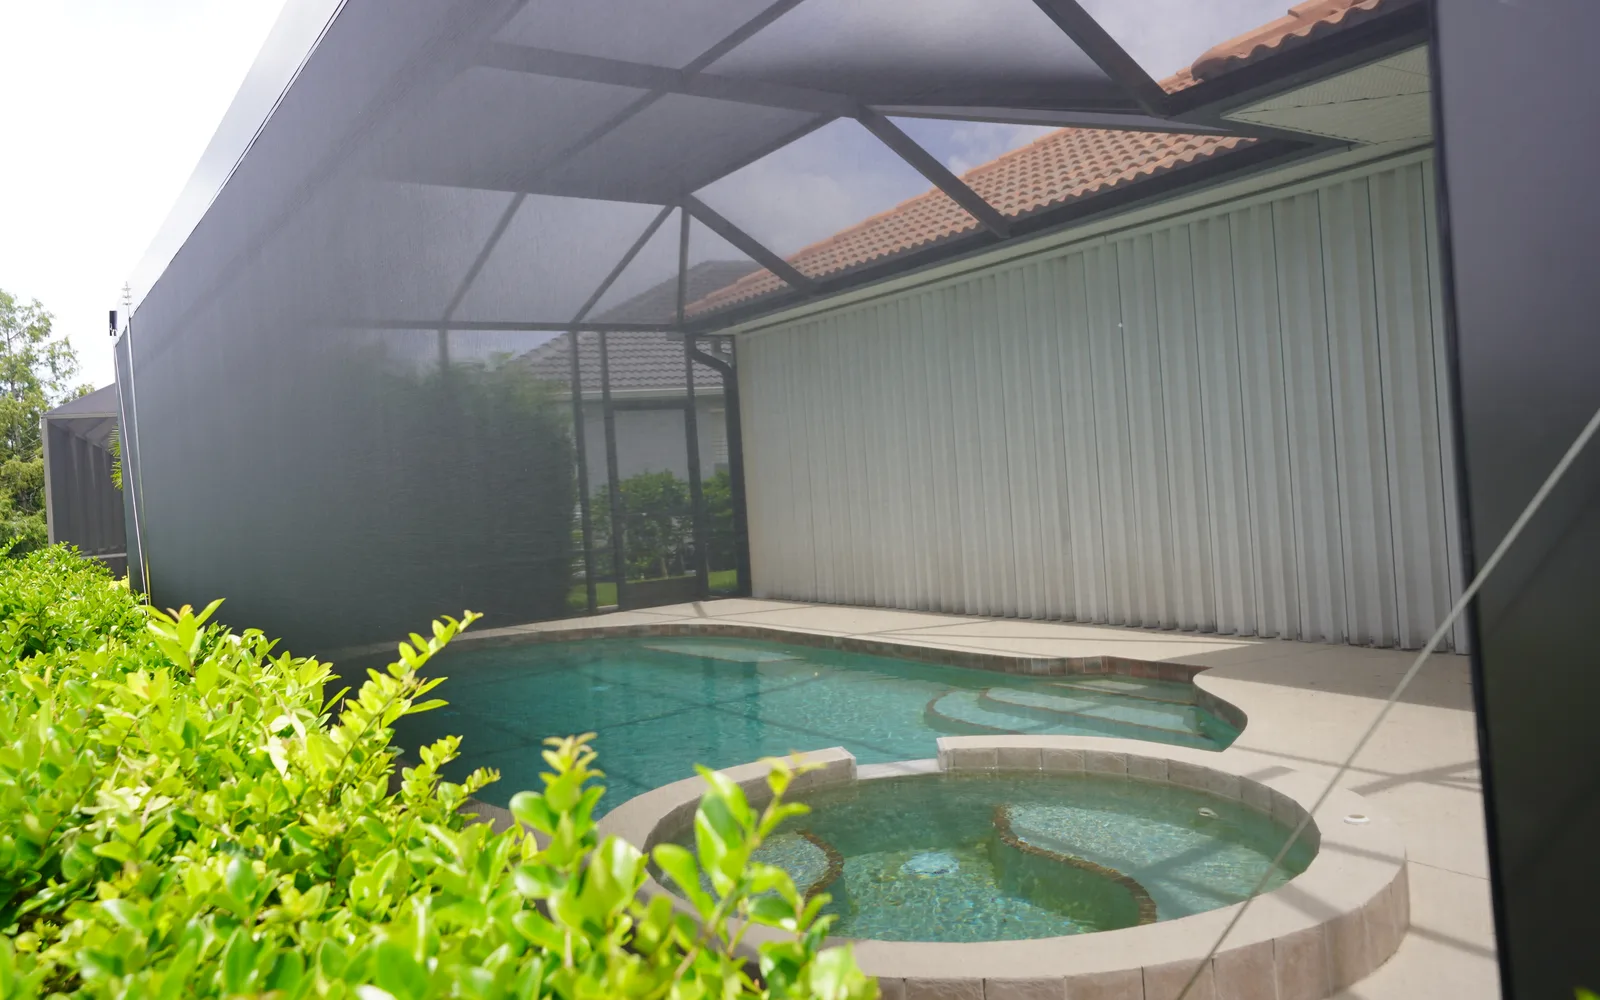
Quick Answer: There is no reliable flat price for screening in a porch; the existing roof and floor, opening size, screen and door choices, site access, and structural or permitting work determine the estimate. An enclosure below an existing roof is a different scope from building a new roofed structure first, so compare written estimates based on the actual porch.
Start With the Structure You Already Have
The existing porch is the biggest part of the cost conversation. A covered slab, finished patio, or lanai with a sound roof and clear attachment points may be ready for a framed screen system. In that situation, the work can focus on measurements, aluminum framing, mesh, door placement, and the transition between the new enclosure and the house.
An open patio is different. Before it can become a screened porch, it may need a roof structure, footings, drainage planning, electrical coordination, or other work beyond the screen walls. A deck can introduce another set of questions about its condition, connections, railings, and the way a new enclosure would be supported. Those details are why two spaces with similar square footage can receive very different estimates.
The condition of the surrounding structure matters too. Rot, corrosion, loose fascia, water damage, cracked slabs, uneven surfaces, or an older roof connection can affect the scope. It is better to identify those conditions early than to price a screen enclosure as if it will be installed on a perfectly prepared surface.
The Main Factors That Change a Screened-Porch Estimate
Screened porch pricing is rarely a single per-square-foot calculation. Materials and labor need to fit the specific opening, the way water moves around the home, and how the finished space will be used. A thoughtful estimate should explain the parts of the project rather than leave you comparing one unexplained total with another.
Size is one factor, but it is not the only one. Longer runs of wall, taller openings, unusual angles, steps, existing columns, and multiple door locations can change fabrication and installation time. A compact porch with several complicated transitions may take more detailed work than a larger, simple rectangle.
Screen selection also matters. Some homeowners prioritize a more open view and airflow. Others want help with smaller insects, pets, privacy, or frequent contact near a doorway. Those goals can call for different materials and layouts. The best choice is not automatically the strongest or the most expensive screen; it is the one that matches the location and the household.
Doors and hardware deserve their own discussion. A screen door is used more often than most wall panels, so its swing, latch, closer, sweep, threshold, and relationship to furniture or a grill should be planned. A door that looks fine on a drawing can become frustrating if it opens into a walkway or does not accommodate the way people enter from the pool, yard, or kitchen.
Why Site Access and Finishing Details Matter
Installation costs are also shaped by access. A porch close to a driveway with clear paths for material handling presents a different work plan than an elevated area, a narrow side yard, a waterfront lot, or a space reached through finished landscaping. Crews need room to safely move long aluminum members, ladders, tools, and screen material while protecting the home and surrounding surfaces.
Finishing details often make the difference between an enclosure that feels added on and one that feels intentional. Frame color, roof-edge transitions, gutter placement, kick panels, trim, and door hardware all influence both the appearance and the scope. If rain currently runs toward the porch or spills from a roof edge, it is worth discussing drainage before the enclosure is installed. Solving the water path at the same time can be more sensible than enclosing the space first and addressing runoff later.
For homeowners comparing local options, a screen enclosure contractor north port fl can evaluate the entire assembly—screen, frame, doors, roof edge, and the condition of the existing structure—rather than treating the mesh as an isolated purchase.
New Enclosure, Repair, or Rescreen?
Not every porch needs a complete new enclosure. If the aluminum frame is sound and the issue is limited to torn, loose, faded, or brittle mesh, a repair or rescreen may be the more practical path. If the frame is corroded, doors no longer align, fasteners are failing, or the layout does not suit the way you use the space, a larger update may make more sense.
A site visit helps separate those choices. Ask the contractor to explain what can be retained, what needs correction, and why. You should also ask whether the proposed screen is appropriate for the opening and whether the price includes door hardware, trim, removal of old material, cleanup, and any related repair work. Clear answers make it easier to compare scopes fairly.
It can be tempting to compare only the bottom line, especially when a project appears simple. But a lower quote may leave out a door, drainage detail, removal, or a repair needed to create a dependable attachment. A complete scope should identify the work clearly enough that you understand what will be installed and where the limits of the project are.
Permits, Codes, and Questions to Settle Early
Whether a permit is needed can depend on the property, the existing structure, the jurisdiction, and the kind of work proposed. New roofed structures, changes to an existing building, electrical additions, and structural alterations can involve requirements that a simple screen repair may not. Do not assume that a neighbor’s project or a generic online guide answers the question for your property.
If a permit, engineered detail, homeowner-association approval, or inspection is relevant, include that discussion before work begins. Florida homes also face strong sun, wind, heavy rain, humidity, and sometimes coastal exposure, so material choices and connections should be considered for the actual site. A qualified contractor can explain the planned scope; project-specific code and structural questions should be confirmed with the appropriate licensed professional or local authority.
Preparing for an estimate can make the visit more useful. Think about how you want the porch to work: whether you need a pet-friendly door, a clearer view, more insect control, space for furniture, or a protected route to the yard. Point out any water intrusion, door issues, damaged fascia, or areas where the slab has settled. Those observations help turn an estimate into a plan rather than a guess.
Final Thoughts
The honest answer to how much does it cost to screen in a porch is that the right price follows the right scope. A simple enclosure below a sound existing roof may be relatively direct, while a space that needs roof work, drainage, structural attention, or difficult access calls for a more involved plan. Screen type, doors, hardware, and finishing details all matter because they shape the way the porch performs after installation.
Start with the existing conditions and the way you want to live in the space. Then request a written estimate that describes the structure, materials, doors, site work, and any assumptions. That approach gives you a clearer basis for deciding whether to repair, rescreen, or create a new screened outdoor room.