
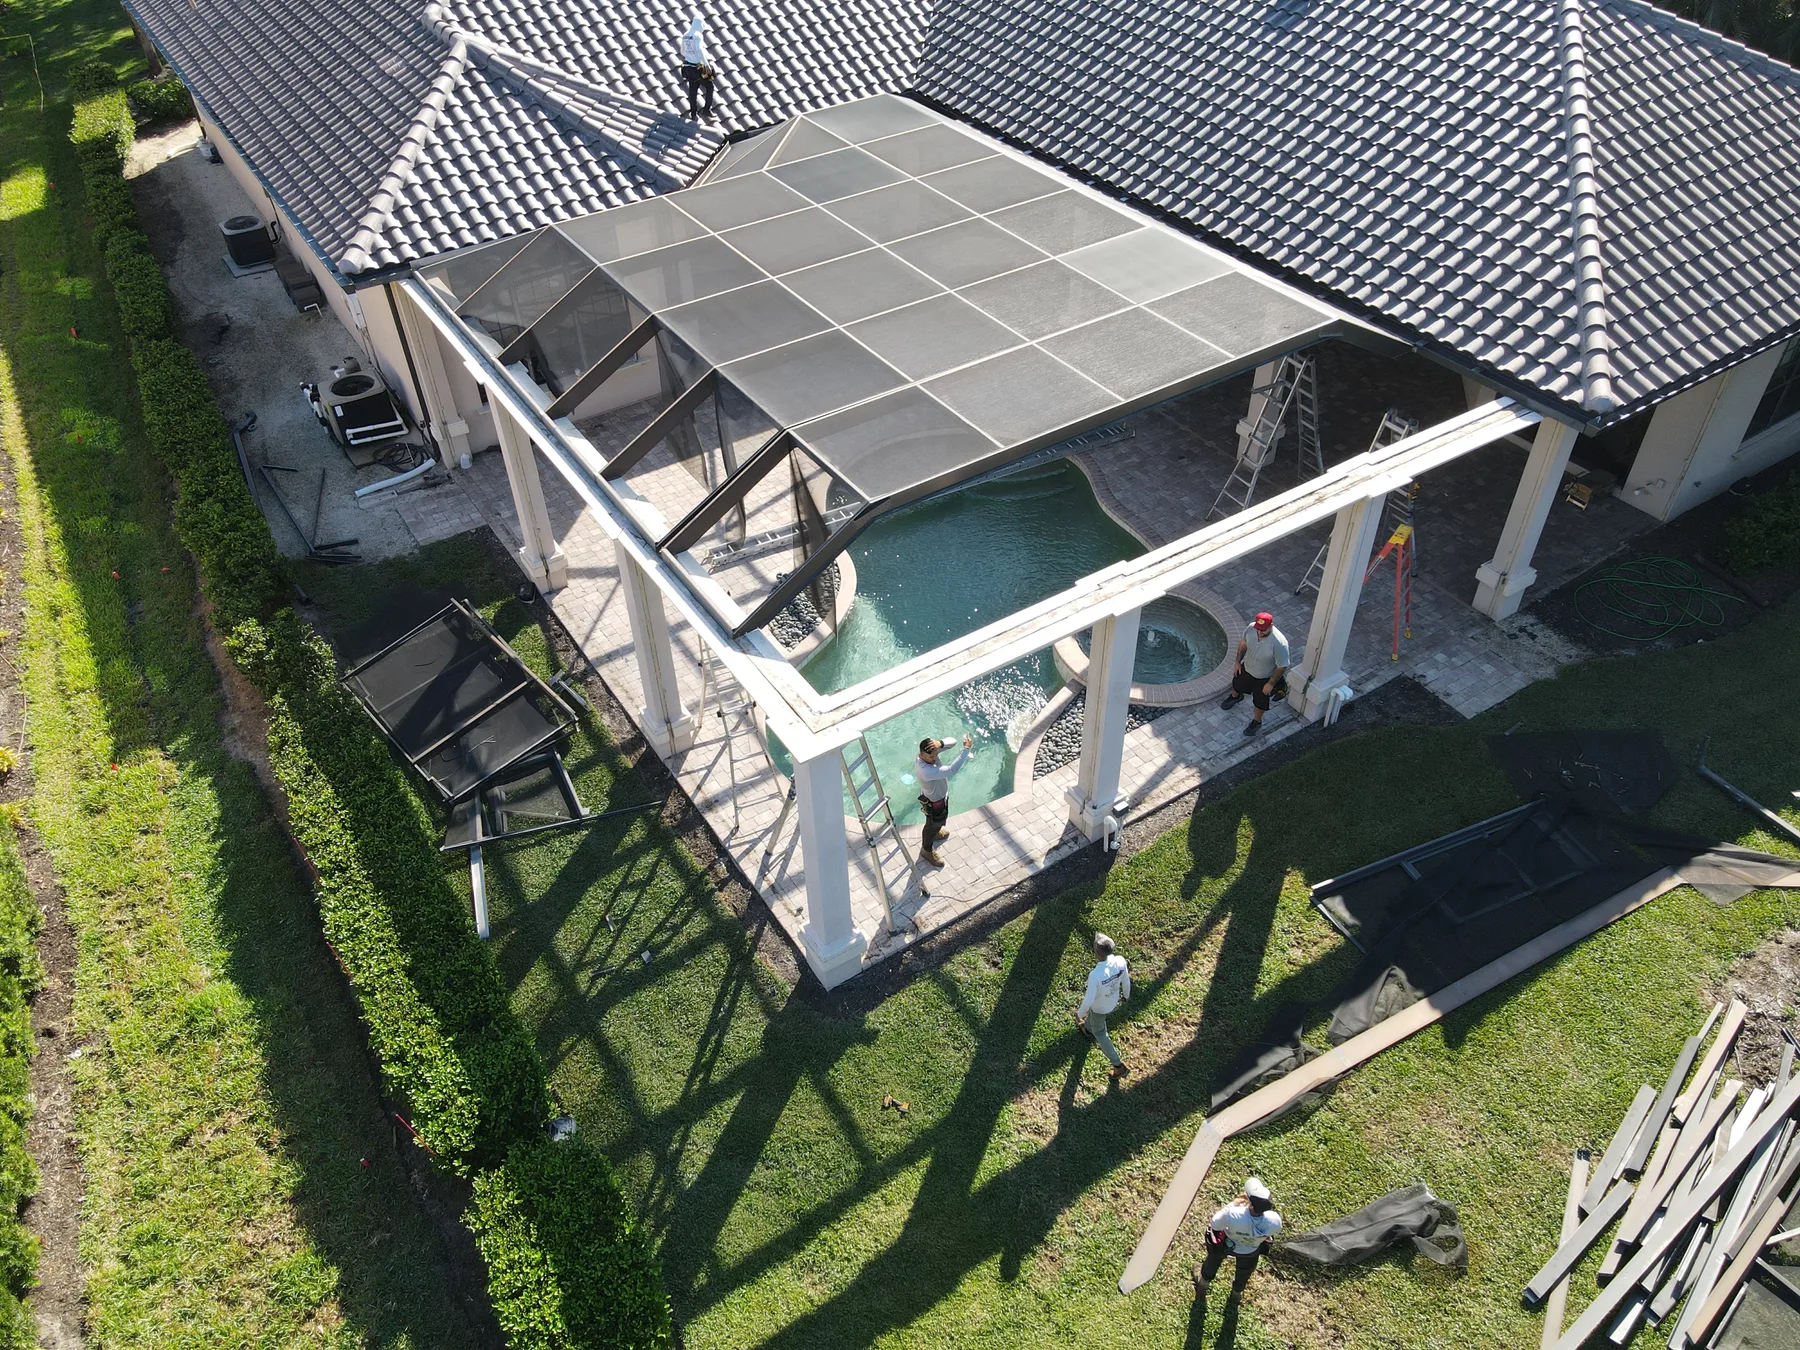
Quick Answer: Building a roof over an existing deck starts with a structural evaluation because the roof adds weight, uplift forces, and new load paths that the original framing may not support; local wind and building requirements also apply. The right approach depends on the deck’s structure, the home’s framing, and whether the finished space will be a true roofed outdoor living area or something more enclosed. In Florida’s Gulf Coast climate, roof design also has to account for heavy rain, wind-driven weather, drainage, and corrosion-resistant materials.
A roof over a deck can create a more comfortable outdoor area, but it is not a simple add-on in every situation. The project may involve new footings, posts, beams, connectors, flashing, and roof tie-in details. If the existing deck is not structurally adequate, the roof must be supported independently rather than relying on the deck framing alone. That distinction matters for safety and for long-term performance.
Start With a Structural Reality Check
Before you sketch roof lines or choose materials, determine what the existing deck can actually support. Many decks are designed for people, furniture, and ordinary use, not for carrying a roof system. A roof adds dead load, and if the structure will be attached to the house, the connection must also resist uplift and lateral forces during storms.
The first questions are practical ones: What is the deck framed with? How are the posts anchored? What is the condition of the ledger attachment, beams, joists, and footings? Is the deck freestanding or tied into the home? A deck that seems sturdy underfoot can still be unsuitable for a roof if the support posts are undersized or the footings are shallow. That is why structural evaluation comes first, not last.
If you are in coastal or near-coastal Florida, material condition matters too. Fasteners, connectors, and framing components can corrode faster in humid, salty air. That does not automatically prevent a roof project, but it does affect how the structure should be assessed and rebuilt.
Choose the Right Roof Support Approach
There are generally two ways to roof over an existing deck: attach the roof to the house and support it with new posts, or build a more independent roof structure that does not depend on the deck for primary support. The best option depends on the existing framing and the home’s layout.
A house-attached roof can be a good solution when the existing wall framing can accept a proper ledger or attachment detail and when the roof can be flashed correctly. This option still usually needs vertical posts and beams to carry part of the load. The roof should never be treated as a cosmetic cover that simply sits on top of the deck.
An independent structure is often preferred when the deck was not engineered for additional loading, when the house wall is not suitable for attachment, or when you want to preserve the deck as a separate structure. In that case, the roof supports are designed from the ground up and may pass by or around the deck rather than depending on it.
If you are not sure how your existing outdoor space should be classified, it can help to read a what is the difference between a porch and a deck guide so you understand how the structure you already have fits into the project.
Material and Design Choices That Matter
The roofing material you choose affects appearance, maintenance, light, heat, and how the structure is framed. Homeowners often consider metal roofing, shingle tie-ins, insulated panels, or other covered-patio style assemblies. The right choice depends on how the space will be used and how it connects to the home.
In Florida Gulf Coast settings, heat, humidity, and storms are important design factors. A roof over a deck should shed water efficiently and handle high wind exposure appropriately. Proper flashing where the new roof meets the house is essential. So is a clean drainage plan, because pooled water or poorly directed runoff can damage deck boards, siding, and the structure below.
Ventilation and daylight also matter. Some homeowners want full shade, while others want a roof that still feels open and bright. That may influence the roof pitch, overhangs, ceiling finish, and whether screens or other enclosure elements are added later. If you are considering a larger outdoor living upgrade, it is smart to plan the roof structure with the whole system in mind instead of treating each feature as an afterthought.
Common Problems to Avoid
One of the biggest mistakes is assuming the existing deck framing can do the roof’s job without reinforcement. Another common issue is attaching new roof framing to parts of the house that were never intended to carry those loads. A roof is not just a top layer; it is a structural system that must transfer forces safely.
Poor flashing is another frequent problem. The intersection between the new roof and the existing house is vulnerable to leaks if the connection is not detailed carefully. Water intrusion can damage wall materials, trim, and framing over time.
Homeowners also sometimes underestimate how a roof changes the use of the space. A deck that once drained freely may now sit under a roof with controlled runoff. That means gutters, downspouts, and drainage paths may need to be rethought. In some homes, fascia and soffit details also need attention so the finished structure looks intentional and functions properly.
If your outdoor project is broader than a simple roof, a contractor who handles aluminum and screen structures can help coordinate the roof with related exterior components. For example, homeowners looking for a local resource may search for an aluminum company north port fl when they want help with screen rooms, roof extensions, or related outdoor structures.
What Affects Cost Without Guessing Numbers
The cost of roofing over an existing deck depends on the condition of the deck, the size of the covered area, the roof style, material selection, labor complexity, and whether the project requires structural changes to the home or the deck. Site access, removal of old materials, upgraded footings, custom flashing, and added drainage components can also change the scope.
Because every existing deck is different, a meaningful estimate should be written after an in-person evaluation. A contractor needs to see how the deck is built, where the roof will tie in, what finishes you want, and whether the roof can be supported as planned. Without that review, any pricing is only a guess and may not reflect the actual work required.
This is especially true on the Gulf Coast, where wind exposure, moisture, and corrosion concerns can influence connector choices and framing details. A written estimate should explain the scope clearly so you know what is included and what is not.
When to Bring in the Right Professional
If the project involves structural modifications, bring in a qualified contractor and, when appropriate, a structural engineer. If electrical work is planned for lighting or fans, that should be handled by a licensed electrician. If the project may affect HVAC vents, equipment clearances, or combustion air, consult the proper licensed trade professional. For fire-safety questions, manufactured-home issues, or local building requirements, contact the relevant local authority or licensed specialist.
That may sound cautious, but it is the best way to avoid surprises. A roof over a deck can be a straightforward outdoor upgrade when the structure is suitable. It becomes more complicated when the deck, house connection, or roof geometry is not ideal. Getting the right eyes on the project early can save time and help you choose the safest path.
Final Thoughts
The short answer to how to build roof over existing deck is: evaluate the structure first, then design the roof to be supported correctly, flashed properly, and matched to the home and climate. Some decks can support a roof with reinforcement; others need an independent roof system. In Florida’s Gulf Coast environment, durability, drainage, and corrosion resistance should be part of the plan from day one.
If you are ready to move from idea to action, start with a site visit and a written scope. That is the most reliable way to determine what your existing deck can handle and what it will take to turn it into a safe, comfortable covered outdoor space.