Proportioned for your property
Column spacing, scale, and roof configuration are considered in relation to your patio, pool, windows, and primary views.

Services
Pool & Screen EnclosuresPool Cage Repair & RescreeningScreen Rooms & Patio EnclosuresMotorized & Retractable ScreensScreen DoorsPergolas & ShadeCustom Front EntrywaysGutters, Soffit & FasciaService Areas
North PortSarasotaVeniceEnglewoodPort CharlottePunta GordaFort MyersCape CoralLakewood RanchExplore
ProjectsAbout UsBlogContact / Request an Estimate
Architectural shade · effortless outdoor living
A custom pergola turns exposed patio space into a comfortable outdoor room—beautiful in the sun, inviting after dark, and designed to belong with your home. Serving Cape Coral with site-specific recommendations and a clear path forward.
Built around your home
The best outdoor spaces have definition. A well-proportioned pergola creates it without making your patio feel closed in. It can frame a dining area, define an outdoor kitchen, soften a wide pool deck, or add an architectural focal point where the yard previously felt unfinished.
We start with the experience you want: more useful shade, dinner outside, or a more polished view from inside the home. From there, we study the footprint, sun exposure, drainage, potential attachment points, and surrounding architecture. Those details shape a structure that feels balanced from every angle.
Clean aluminum construction is especially well suited to Florida living. It delivers crisp lines and lasting good looks without the constant upkeep associated with traditional wood. Thoughtful column placement preserves movement and views, while integrated options can make the space more useful across changing light and weather.
Your pergola should feel complete on day one. That means transitions are deliberate, fasteners and edges are handled neatly, and colors relate to your house rather than fighting it. Our family-owned team brings decades of aluminum and outdoor-living experience to the details you see—and the ones you do not.
Cape Coral homeowners often need the same service to respond to a specific mix of sun, rain, insects, exposure, access, and existing construction. Cape Coral’s many pool and waterfront homes make view and screen clarity especially important. A frame layout should be considered from inside the home as well as from the deck, while doors must still support yard, dock, and equipment access.
The details that change the result
Column spacing, scale, and roof configuration are considered in relation to your patio, pool, windows, and primary views.
Sun direction, intended use, placement, and roof configuration affect when and where a pergola provides shade.
Crisp lines, carefully selected colors, and neat connections give the addition an architectural presence rather than a kit-like appearance.
Plan the right scope
The design should reflect the actual patio and sun exposure. Configuration, finish, mounting, and optional features are confirmed only after the site and available systems are reviewed.
The site assessment considers the footprint, column placement, proportions, finish, nearby doors and windows, and whether an attachment to the home is appropriate. Available configurations are confirmed during design.
Orientation, time of day, roof configuration, and the location of seating or an outdoor kitchen all affect useful shade. An open pergola should not be treated as complete rain cover.
The team measures the space, reviews attachment and site conditions, defines the layout and finish, prepares the work area, installs the approved design, and reviews the completed details.
Size, configuration, mounting conditions, site preparation, access, finish, and verified optional features shape the estimate. Pricing follows a site-specific scope rather than a generic package.
A clear path forward
We review the patio, sun exposure, circulation, drainage, clearances, and possible mounting conditions.
Proportions, column placement, roof configuration, finish, and verified options are organized into a site-specific plan.
The work area is prepared and the approved structure is installed with careful attention to connections and adjacent finishes.
We check the completed details and explain care for the installed system before final cleanup.
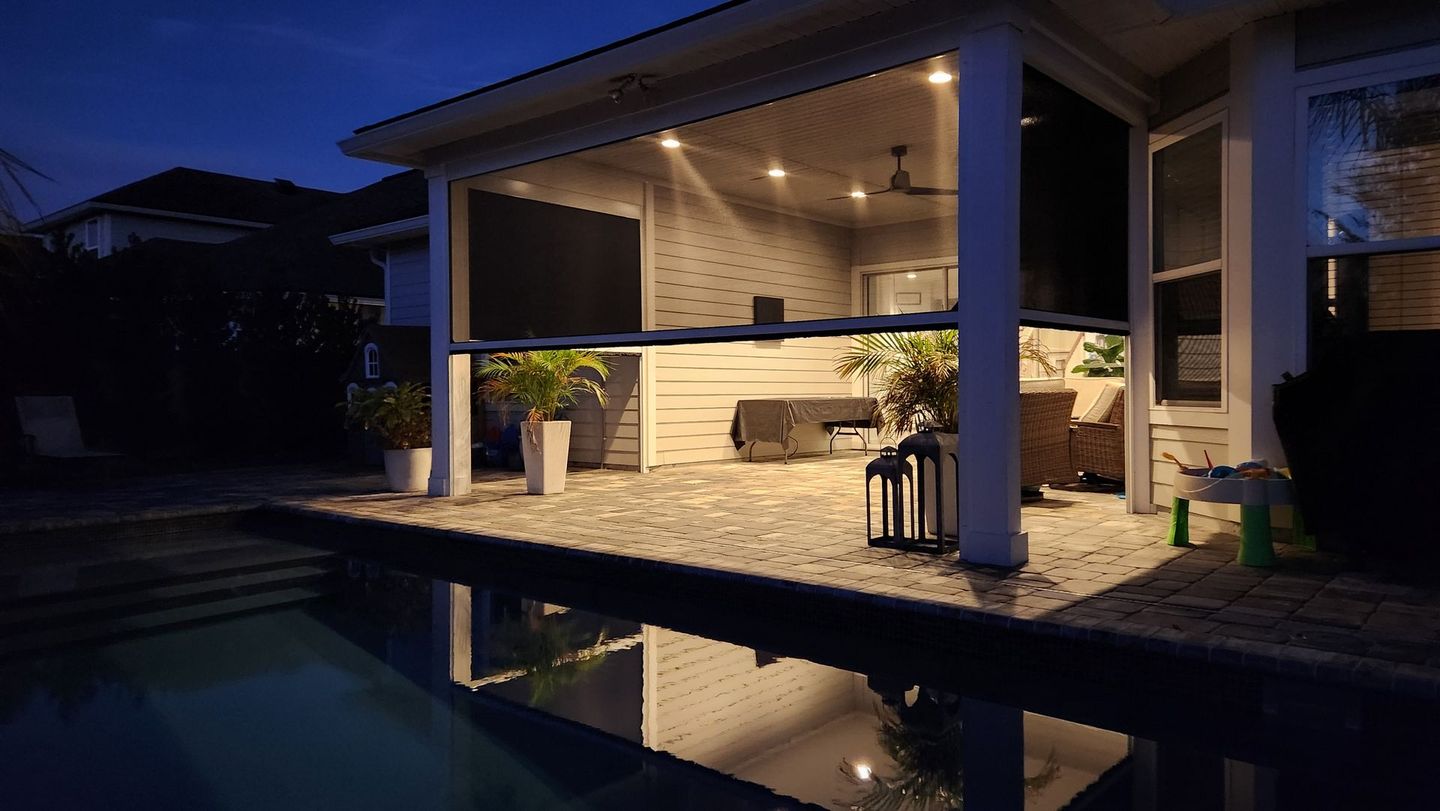
Made for Cape Coral
A shaded patio changes the rhythm of a home. Morning coffee lasts longer. Guests gather outside instead of passing through it. A space that felt punishing at midday becomes a natural extension of the living area.
Your consultation can also account for retractable screens or awnings where additional insect, privacy, glare, or rain control would make the setting more adaptable. The goal is not to add every feature—it is to choose the ones that make your space genuinely easier to enjoy.
Straight answers
Aluminum offers a clean architectural appearance, resists common moisture-related concerns, and requires less routine upkeep than wood. The shade provided depends on placement and roof configuration.
It may be possible. The home, mounting surfaces, clearances, drainage, and applicable project requirements need to be reviewed before an attached design is recommended.
Yes. These are common uses. The exact layout depends on clearances, deck conditions, utilities, drainage, and how people circulate through the space.
It may be possible, but conversion is a structural question rather than simply removing vertical members. Dimensions, frame design, connections, exposure, and current requirements must be evaluated first.
Yes. We provide pergolas & architectural shade in Cape Coral and nearby communities, subject to project scope, site conditions, and current scheduling. A site visit confirms the right recommendation.
Start with a conversation