
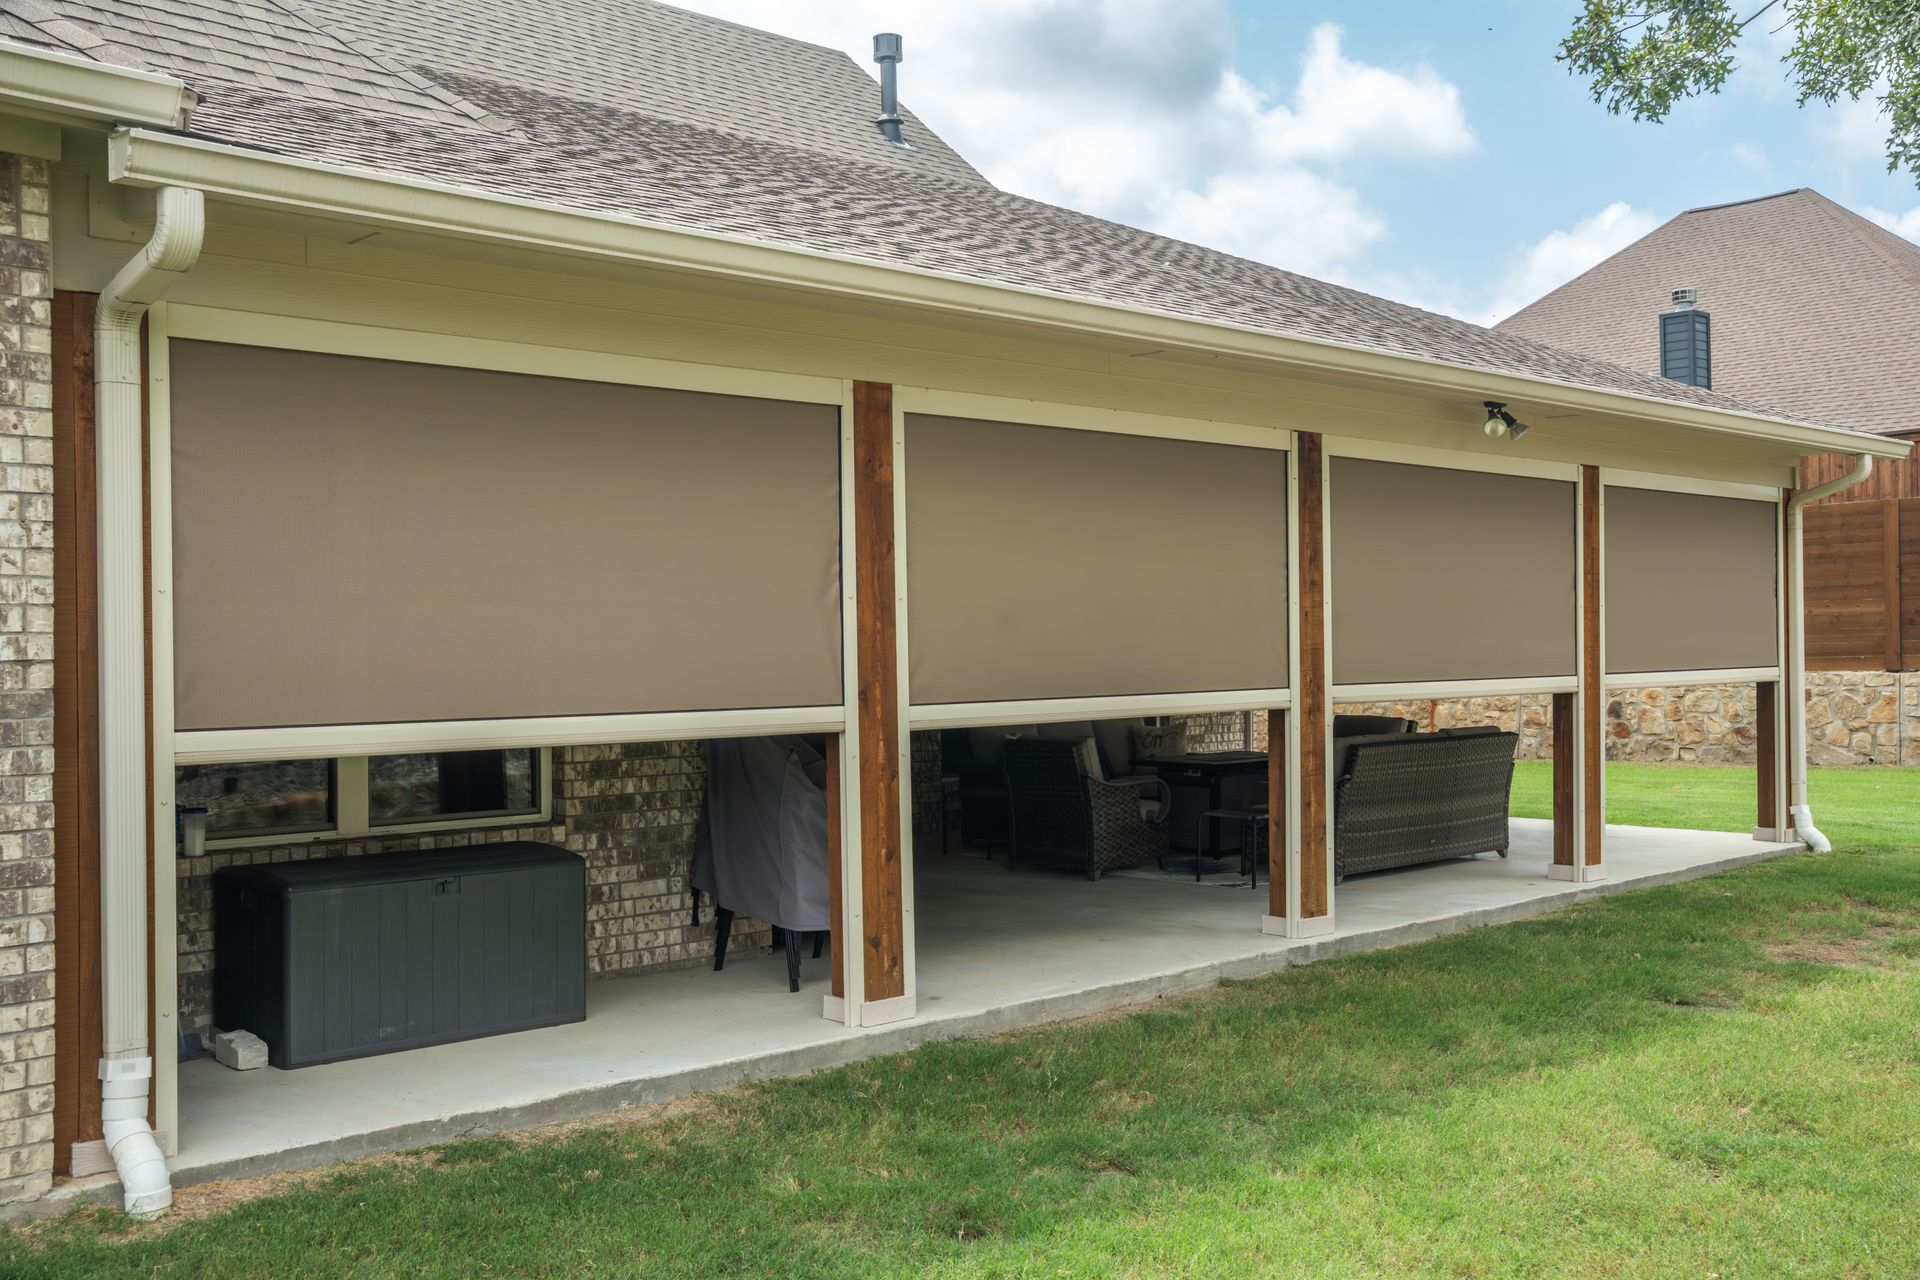
Quick Answer: Yes, you can screen in an existing patio in many cases, and homeowners often choose this upgrade to make an open outdoor slab more comfortable, cleaner, and easier to use. If you are asking can you screen in an existing patio, the short answer is usually yes—but the final answer depends on the patio’s size, condition, shape, attachment points, and the local requirements that apply to your property. In Florida’s Gulf Coast climate, screening can be especially appealing because it helps reduce insects, windblown debris, and everyday exposure while still keeping an open-air feel.
What It Means to Screen in an Existing Patio
Screening in an existing patio usually means adding an aluminum frame and screen system around the perimeter of the patio, and sometimes overhead as well, so the space becomes enclosed with screening instead of remaining open. Depending on the layout, the finished space may be described as a screen room, patio enclosure, or similar outdoor living area.
Homeowners often wonder whether the existing concrete slab or paver patio can stay in place. In many projects, yes, the patio surface can remain. The key question is whether the existing area is a suitable base for the enclosure design and whether the framing can be anchored in a practical way for the site. If the slab is cracked, uneven, or too small for the intended layout, the project may need repairs or design changes before screening can happen.
If you want a local perspective on fit, layout, and materials, a screen enclosure contractor sarasota fl can help evaluate whether the patio is a good candidate for screening and what style of enclosure makes sense for the property.
When an Existing Patio Is a Good Candidate
An existing patio is often a good candidate for screening if it is in solid condition and has enough space for posts, framing, and a usable doorway. A straightforward rectangular patio with a stable slab is usually easier to work with than a space with many angles, steps, or built-in features that interrupt the layout.
Some of the most common situations that work well include:
- A concrete patio that is level enough for framing and door installation
- A patio that already sits adjacent to the home and can be tied into the exterior cleanly
- A backyard space with enough clearance to build a practical enclosure without crowding utilities, drains, or nearby structures
- A patio that is not being used for an activity that requires open exposure, such as a fire feature that should remain uncovered
Florida Gulf Coast homeowners also need to think about weather exposure. In a coastal environment, salt air, strong sun, and heavy rain can affect hardware, fasteners, and long-term wear on outdoor structures. That is one reason aluminum framing is so common for screened patios in this region: it is a practical material for outdoor living and is well suited to humid, coastal conditions.
What Can Make a Patio Harder to Screen In
Not every patio can be screened in exactly as-is. Some patios need repairs, modifications, or a different design approach before an enclosure can be added. Common challenges include:
- A slab that has major cracks, settlement, or noticeable slope issues
- Patio dimensions that are too small for useful access or comfortable circulation
- Existing roof lines, overhangs, or gutters that interfere with the enclosure design
- Steps, planters, columns, or decorative features that reduce workable framing space
- Nearby plumbing, electrical, or mechanical equipment that affects placement
- Drainage conditions that could cause water to collect inside or around the enclosed area
It is also important to think about the intended use of the space. A screen enclosure can improve comfort, but it does not turn a patio into a conditioned room. It remains an outdoor living area. That means homeowners should not expect the enclosure to function like an air-conditioned interior space.
If you are trying to determine whether your patio is even eligible for screening, the best first step is usually an on-site review. That is especially helpful when the patio has unusual dimensions, an older slab, or existing roof features that may need careful integration.
How the Screening Process Usually Works
The process typically starts with measuring the patio and assessing the condition of the surface and any adjacent structures. From there, the contractor determines where the frame can be attached, how the enclosure will tie into the home if applicable, and what screen style or panel configuration makes the most sense.
A typical project may involve these steps:
- Review the existing patio and surrounding area
- Measure the slab, roofline, openings, and obstacle locations
- Decide whether the enclosure will be freestanding, attached, or partially integrated with the home
- Plan posts, beams, doors, and screen panels
- Address any repairs or prep work needed before construction
- Install the aluminum framing and screening components
- Finish trim details, access points, and any related water-management elements such as gutters or fascia where appropriate
For some homes, the project is simple and direct. For others, the enclosure has to work around windows, doors, soffits, or roof transitions. That is why a site-specific plan matters more than a generic answer online.
Permitting, Rules, and Professional Review
Whether a patio can be screened in is only part of the question. Homeowners also need to consider local requirements that may apply to the project. Rules can vary based on the structure’s size, location, attachment method, wind-load considerations, and neighborhood or community standards.
Because requirements differ by location and scope, it is smart to check before starting work. If you want a general overview of that part of the process, see do i need permit for patio guide. For project-specific questions about structure, electrical components, fire-safety issues, or anything that touches licensed trades, speak with the appropriate licensed professional or local authority.
If the patio enclosure is being built near a pool, spa, or other special-use area, additional safety and layout considerations may apply. Likewise, if the design involves electrical work for lighting, outlets, fans, or controls, that work should be handled by a qualified licensed professional. The same is true for any HVAC-related question, fire-safety concern, or manufactured-home situation. Those items should not be guessed at from a general article.
Cost Drivers Homeowners Should Expect
Homeowners often want to know what it costs to screen in an existing patio, but the honest answer is that the price depends on the scope of the job. Rather than relying on a generic number, it is better to think in terms of what affects the estimate.
Common cost drivers include:
- The size of the patio and total enclosure footprint
- Whether the project is attached to the home or freestanding
- The condition of the existing slab or surrounding structure
- The complexity of the roof tie-in, if any
- Screen type, door count, and framing layout
- Whether any gutters, soffit, or fascia work is needed alongside the enclosure
- Site access, property layout, and other job-specific conditions
Because of those variables, a written estimate based on an actual site visit is the most reliable way to understand the project. That estimate should reflect the real scope of work rather than a one-size-fits-all figure.
Is Screening the Right Choice for Your Patio?
Screening in an existing patio makes sense when you want a more comfortable outdoor area without fully enclosing it as an interior room. It is often a strong option for homeowners who want insect protection, a cleaner outdoor space, and a more defined place to relax, dine, or entertain.
It may not be the right choice if the patio is too small, if the slab is in poor shape, or if the space needs a different type of improvement first. In some cases, it may be better to repair the patio, adjust the layout, or explore another outdoor structure that better suits the property.
For Florida Gulf Coast homes, the right enclosure can be a useful part of outdoor living, but it should always be planned around the site itself rather than assumed from the concept alone.
Final Thoughts
Yes, you can screen in an existing patio in many situations, but the project depends on the patio’s condition, dimensions, and surrounding structure. The best results come from a careful site review, a design that fits the home, and attention to local requirements before work begins. If you are considering this improvement, start with an on-site assessment and a written estimate so you can see what is realistically possible for your space.