
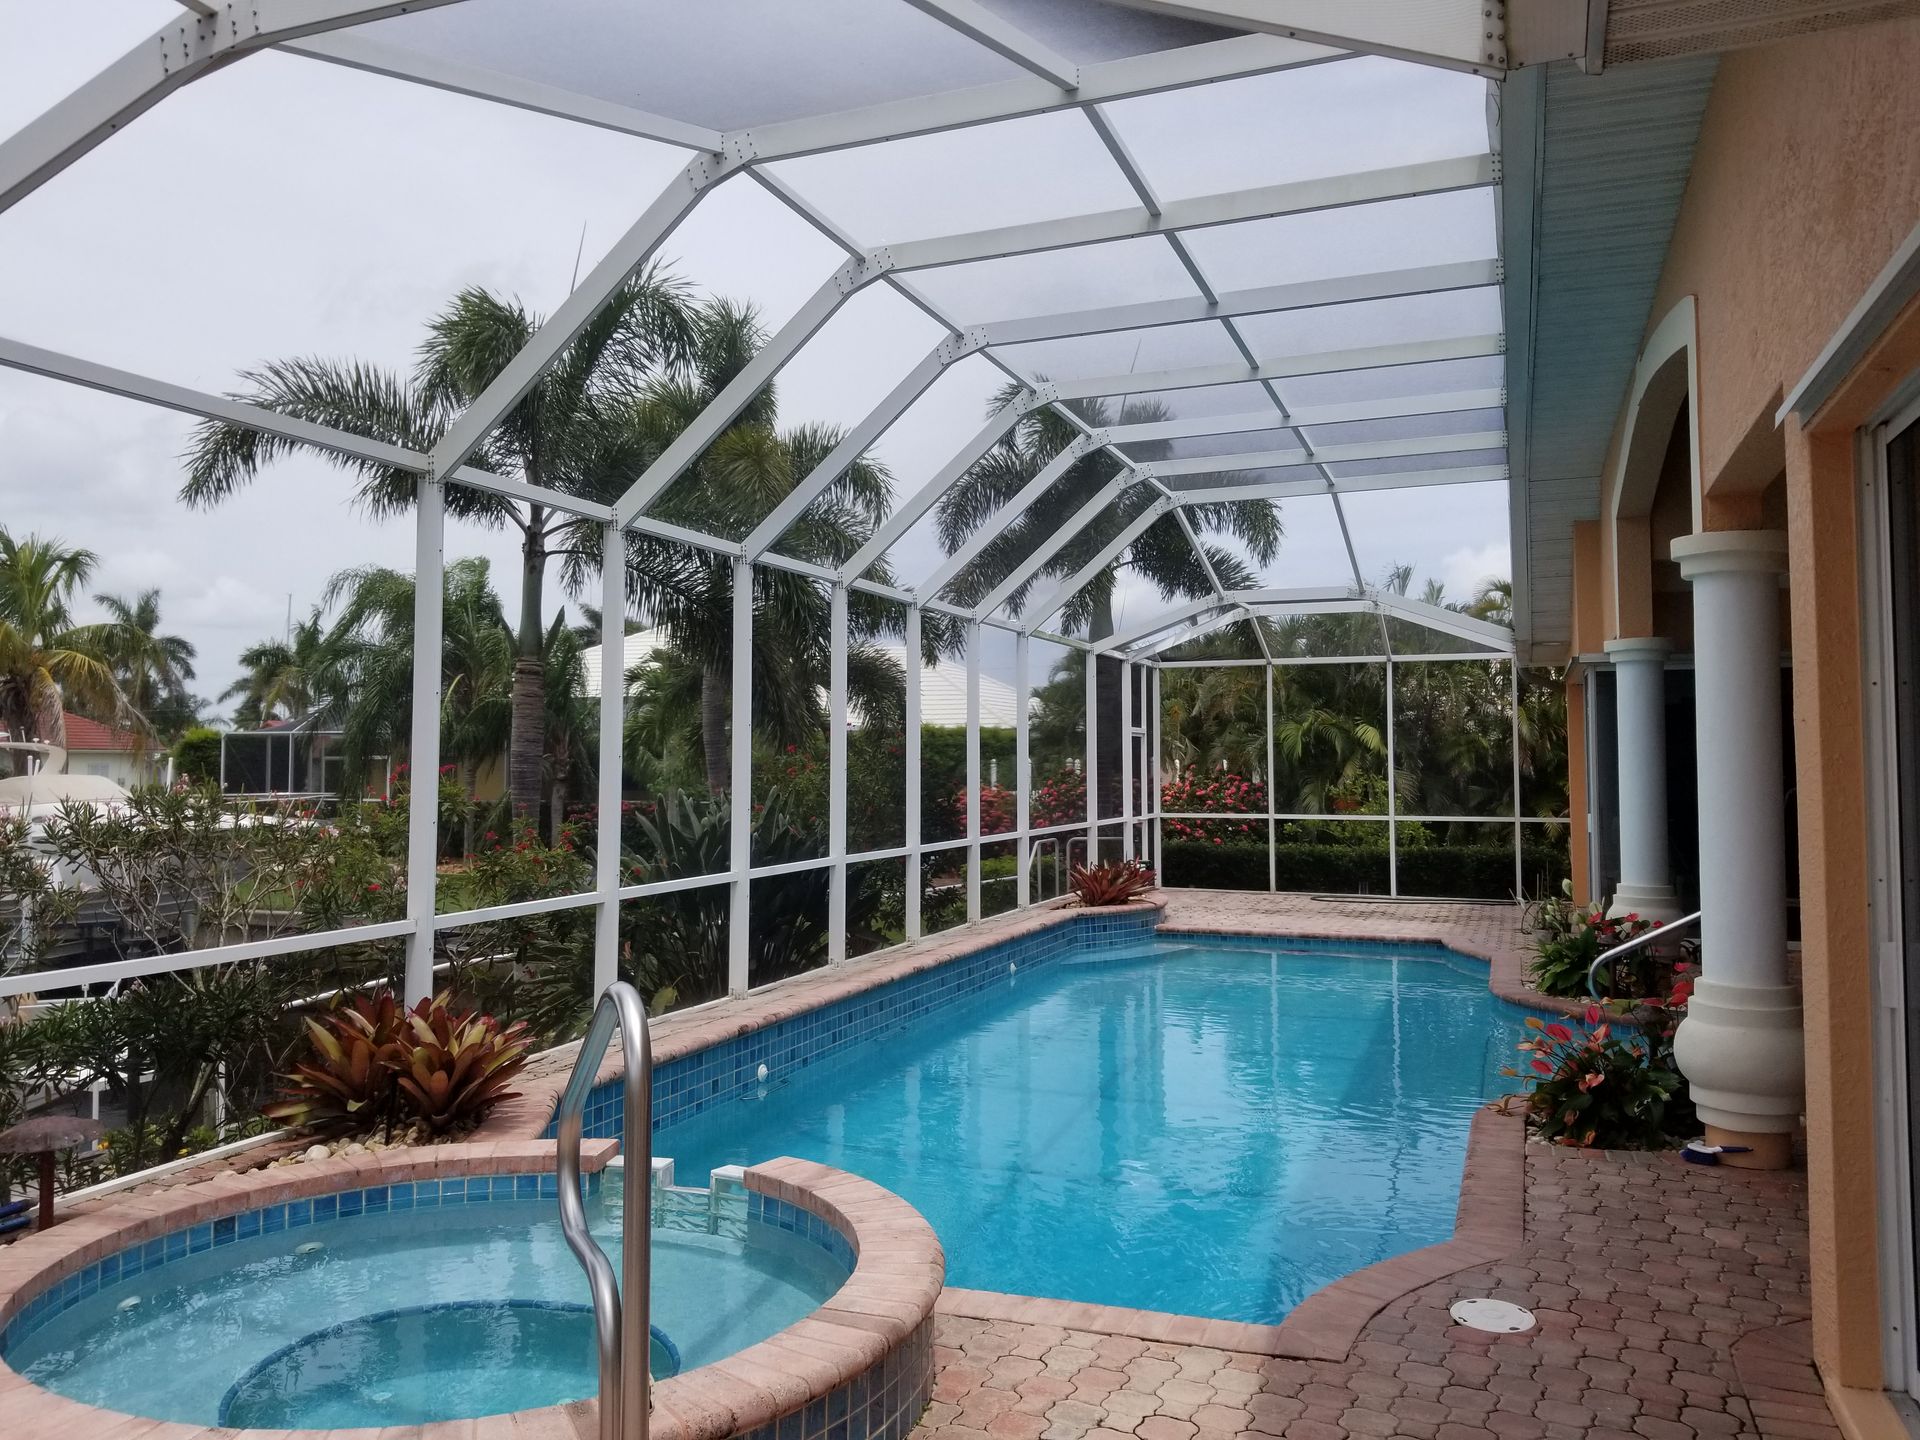
Quick Answer: do i need permit for patio is a question that depends on what kind of patio you mean, where it will be built, and whether it includes a roof, enclosure, electrical work, or other structural changes. In many Florida Gulf Coast communities, a simple at-grade patio surface may have different requirements than a covered patio, screened patio, or patio attached to the house. The safest answer is to check with your local building department before you start, because permit rules can change based on the project details, your jurisdiction, and your property type.
What “Patio” Can Mean in Permit Conversations
People use the word patio to describe several different projects, and that is where a lot of permit confusion starts. A basic patio might be a concrete slab, paver landing, or open sitting area at ground level. A more involved patio might include a roof cover, screen enclosure, columns, footings, electrical lighting, ceiling fans, or tie-ins to the home’s existing structure.
Those differences matter. A simple outdoor surface may be treated differently from a covered structure that changes how loads are carried, how water drains, or how close the project sits to property lines. In Florida, a patio that is attached to the home or enclosed in some way often raises additional review questions beyond a freestanding hardscape area.
If you are comparing options, it helps to think in terms of function and structure, not just appearance. A “patio” can be a finished outdoor floor, a protected outdoor room, or part of a larger screen or roof system.
When a Permit Is More Likely Needed
A permit is more likely when the project includes structural or utility-related work. Examples often include:
- A roof cover, pergola with structural footings, or attached patio cover
- A screened patio or screen room
- Work that connects to the house framing, roofline, soffit, fascia, or gutters
- Electrical additions such as lighting, outlets, switches, or ceiling fans
- Drainage changes, significant grading, or new footings
- Projects in areas with HOA review or special local zoning rules
In Florida Gulf Coast communities, weather exposure can make structural details especially important. Wind exposure, drainage, and attachment methods are often part of the review process for covered or enclosed outdoor spaces. If the project affects the home’s existing structure, it is usually wise to ask a licensed contractor or the local building department how the work is classified.
For homeowners who are still deciding between an open patio and a roofed outdoor space, a clear project description is key. If you are researching an outdoor living upgrade and want to explore options, the team at aluminum company north port fl can help explain how different aluminum and screen structures are typically approached.
Cases That May Be Exempt or Handled Differently
Some patios may not require a building permit, but that does not mean no rules apply. For example, a small open patio surface that does not involve structural attachment, electrical work, or major site changes may fall under a simpler review path in some places. Even then, zoning setbacks, stormwater considerations, easements, and HOA approvals can still matter.
It is also important to remember that “no building permit” is not the same as “no approval needed.” Local code offices may still care about where the patio sits on the lot, whether it blocks drainage, and whether it conflicts with utility access or property boundaries. If you live in a neighborhood with an HOA, you may need architectural approval even if the city or county does not require a building permit.
Because Florida communities vary, homeowners should avoid assuming that a patio project in one city will be handled the same way in another. A contractor familiar with local conditions can help identify the questions that usually come up before work starts.
Why Patios With Covers or Screens Need Extra Attention
Once a patio includes a cover or enclosure, the conversation shifts from a simple surface project to a more complex outdoor structure. A covered patio may involve framing, roof support, attachment details, and water management. A screened patio may also involve door openings, screen panels, foundation considerations, and component compatibility.
This is where homeowners often ask not only whether they need a permit, but also what the finished project will require in terms of design and scope. Materials, connection methods, and existing site conditions can all influence the process. For example, an attached aluminum cover may need different planning than a freestanding shade structure. A patio that ties into existing gutters or fascia can also require careful coordination.
If you are comparing outdoor cover styles and want a practical planning reference, how much does a covered patio cost guide is a useful place to understand the cost drivers involved in a covered outdoor space. The right estimate depends on the project’s dimensions, materials, site conditions, and scope of work.
Cost Questions: What Actually Drives the Estimate
Homeowners often ask about price at the same time they ask about permits, and the honest answer is that patio cost depends on the project details. There is no responsible way to give a one-size-fits-all number because the following factors can change the scope significantly:
- Size of the patio area
- Whether it is open, covered, or screened
- Attachment to the house or other structures
- Site slope, drainage, and footing needs
- Electrical additions
- Material choices and trim details
- Access to the work area
- Repair needs if the project is replacing an existing structure
A written estimate should be site-specific and based on a review of the actual location and desired design. That is especially true for covered or screened patios, where structural details can vary widely from one home to the next. If a contractor provides a quote without seeing the site or understanding the scope, it may not reflect the real project.
What Homeowners Should Ask Before Starting
Before you commit to a patio project, ask a few direct questions:
- Is this considered a building permit project in my city or county?
- Does the patio include any structural attachment or roof work?
- Will electrical work be involved?
- Are there setback, HOA, or drainage concerns?
- Is my project an open patio, covered patio, or screened patio?
- What information is needed for a written estimate?
These questions help prevent delays and reduce the chance of surprise changes after work begins. If the project is a straightforward open patio, the process may be simpler. If it is a covered or screened structure, more planning is usually required.
For Florida Gulf Coast homeowners, it also helps to factor in weather exposure and the home’s existing exterior components. A project that interacts with soffit, fascia, gutters, or rooflines should be reviewed carefully so the finished outdoor space works well with the home.
Final Thoughts
If you are asking do i need permit for patio, the most accurate answer is: maybe, depending on the type of patio and what the project includes. A basic open patio may be handled differently than a covered patio, screened patio, or any patio that involves structural attachment or electrical work. Because rules vary by location and project scope, the best next step is to confirm requirements with your local building department or a qualified contractor familiar with your area.
For Florida Gulf Coast homeowners, the safest path is to define the project clearly first, then verify the permit question before construction begins. That way you can plan the right design, avoid unnecessary setbacks, and get a site-specific written estimate that reflects the actual work involved.