
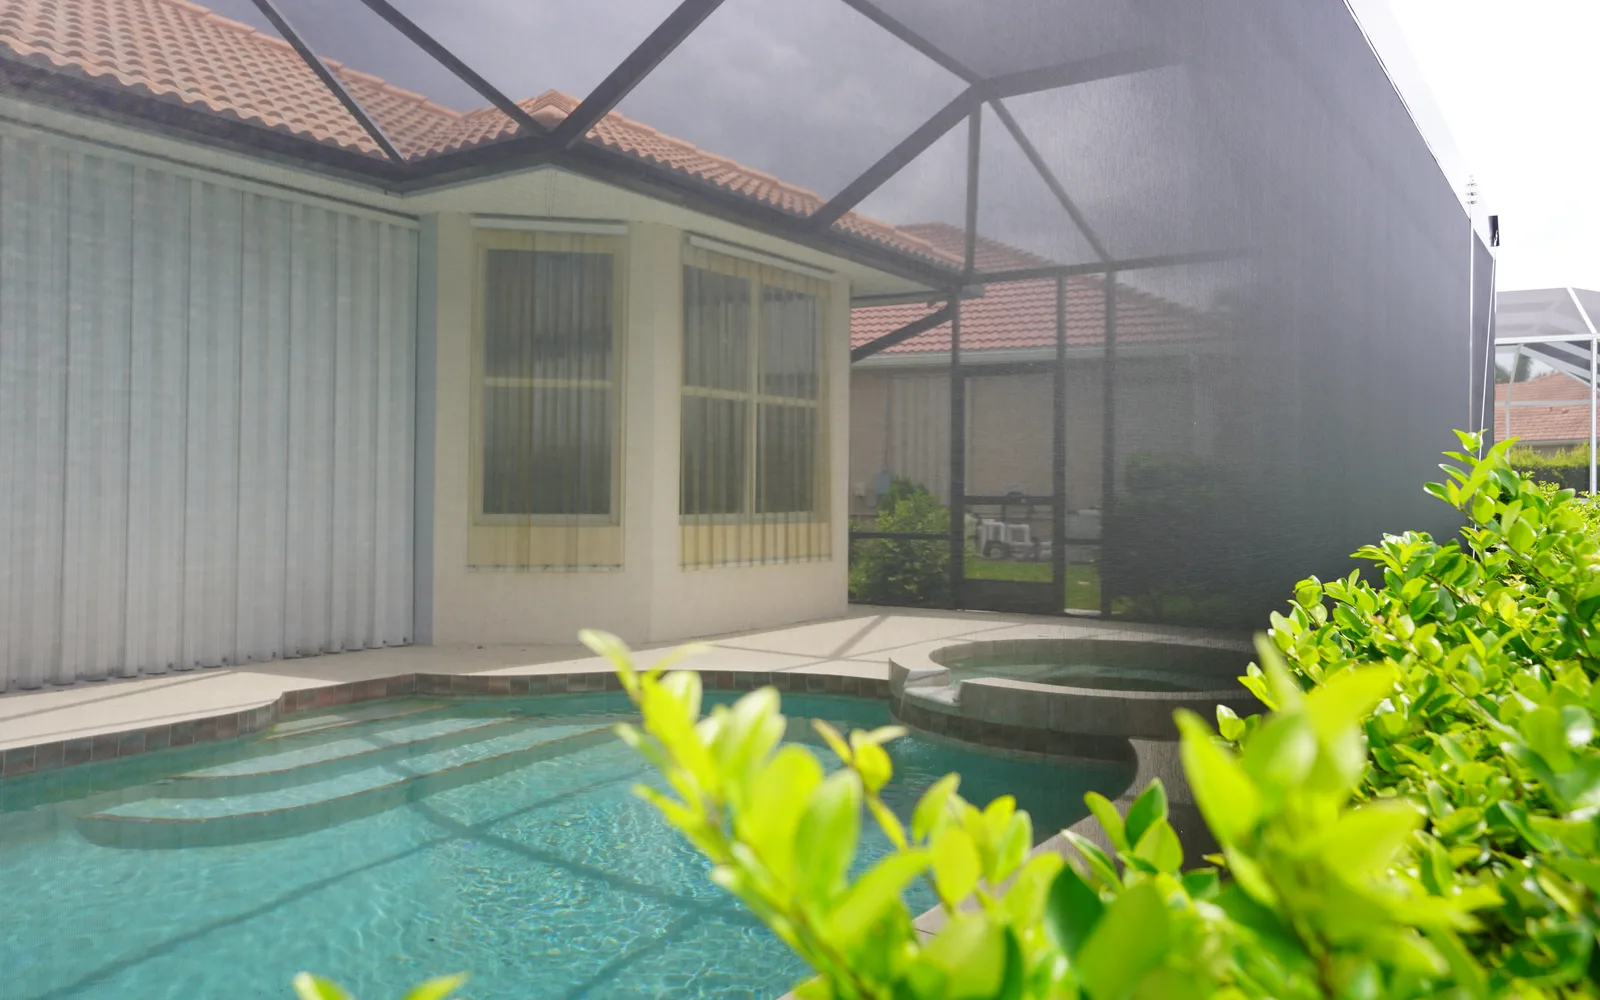
Quick Answer: There is no reliable flat price for a covered patio; size, materials, structural work, features, and site conditions determine the written estimate. For Florida Gulf Coast homeowners, wind exposure, roof tie-in details, drainage, screen or gutter needs, and the finish level can all change the final scope.
What “Covered Patio” Usually Means
The phrase covered patio can describe a few different project types, and that is one reason cost questions are hard to answer with a single number. Some homeowners mean a basic roof cover attached to the home, while others picture a larger outdoor room with an aluminum frame, soffit, gutters, a screen enclosure, or matching trim details. In other cases, a covered patio may be an existing slab that is being upgraded with a new overhead structure and integrated drainage.
On Florida’s Gulf Coast, the material choice matters a lot. Aluminum is often a practical option for open-air and screened outdoor structures because it is designed for wet, coastal conditions and can be built to suit many patio layouts. If your project involves a fully custom outdoor structure, it may be helpful to talk with an aluminum contractor north port fl about what is feasible on your property and what details will influence the final scope.
The Main Cost Drivers Homeowners Should Expect
When people ask how much does a covered patio cost, the answer usually comes down to several project drivers rather than one line item. Here are the biggest ones.
Size and layout
A larger patio cover requires more framing, more labor, and more material. But size is not the only variable. A simple rectangular layout is usually easier to build than a design with multiple corners, offsets, or transitions around doors, windows, or existing rooflines. Even a smaller patio can become more involved if the layout needs custom trimming or special tie-in work.
Attachment style
A covered patio may be freestanding or attached to the house. An attached structure can involve more coordination around the existing exterior, including connection points, flashing, and transitions where the new cover meets the home. Those details often affect both labor and materials.
Roofing and overhead design
The overhead portion is one of the biggest cost factors. A simple solid cover has different material and labor requirements than a more decorative structure or a design that includes insulated components, specialty finishes, or custom framing details. The roof style also affects how the structure handles water and how it integrates with the rest of the property.
Foundations and existing surfaces
If you already have a concrete slab or patio surface, that may simplify some parts of the project. If the existing surface needs repair, modification, or preparation before construction starts, that adds complexity. In some cases, the structure may also require posts or footings that need to be carefully planned based on site conditions.
Screen enclosure or open-air use
Some homeowners want only a roofed patio, while others want a covered space that also helps with bugs, debris, and pool-area comfort. Adding screening changes the scope and material list. If you are comparing options, it may help to look at resources like how much does it cost to screen in a porch guide to understand how the addition of screening can change a project.
Drainage, gutters, and water management
In Florida, water management is part of almost every exterior project conversation. A covered patio often needs gutters, downspouts, and planning for where runoff will go. If the structure ties into the house or sits near landscaping, driveways, or a pool deck, drainage details can affect the overall scope.
Finish level and custom features
Trim, fascia, soffit, lighting readiness, decorative columns, privacy elements, and integrated accessories can all influence cost. The more finished the space, the more labor and coordination it generally requires. Even small custom details can matter when the goal is to make the patio blend cleanly with the home.
Why Florida Gulf Coast Homes Can Be Different
Florida Gulf Coast homes face conditions that are not always part of inland projects. Salt air, humidity, heavy rain, and strong storms can affect material selection and structural planning. That does not mean every patio cover becomes complicated, but it does mean the project should be approached with the local environment in mind.
For example, an open patio cover near the coast may need more attention to corrosion resistance and fastening details than a similar structure in a dry climate. A homeowner near the water may also care more about airflow, shade, and reducing debris inside the outdoor space. Those goals can make aluminum patio covers, screen rooms, and related outdoor structures appealing options for many properties.
At the same time, local conditions can create site-specific issues that a general article cannot predict. Home orientation, exposure to wind, nearby trees, pool equipment, roof shape, and the condition of the existing patio area all influence the build. That is why a contractor’s in-person review is so important before anyone tries to compare costs.
What Should Be Included in a Written Estimate
A good written estimate should explain more than just a final total. It should help you understand what is included and what is not. For a covered patio, that usually means the proposal should describe the size of the structure, the materials being used, the type of roof or cover, attachment details, support layout, and any added components such as gutters, screens, trim, or cleanup.
You should also ask how changes to the existing site will be handled. For example, if the project reveals needed repairs to the patio surface, house connection points, or surrounding exterior elements, those items may need a separate conversation. Clear documentation helps homeowners compare proposals more fairly and avoid surprises later.
If you are gathering estimates, keep the comparison focused on scope, materials, and workmanship details rather than on a single number alone. One proposal may appear cheaper because it includes fewer elements, while another may cost more because it accounts for drainage, trim finish, or a better overall integration with the house.
Questions That Help Narrow the Cost
Before requesting an estimate, it helps to think through a few practical questions:
- Do you want a simple roofed patio or a more finished outdoor living area?
- Should the structure be attached to the home or freestanding?
- Do you want it open-air, screened, or designed for future screening?
- Will it need gutters or water-management features?
- Is the existing slab in good condition?
- Are there doors, windows, pool equipment, or rooflines that affect the layout?
- Do you want the finish to match the home closely, or is a more straightforward utility design acceptable?
These answers give a contractor the information needed to develop a realistic scope. They also help you avoid comparing projects that are not actually the same. A covered patio with a basic roof is very different from a patio enclosure with screens, custom trim, and integrated drainage.
How to Budget Without Guessing
Homeowners often want a fast answer because they are trying to plan a remodel, outdoor seating area, or pool-adjacent upgrade. That is understandable, but the safest way to budget is to treat online cost articles as a starting point, not a final figure. The real cost depends on site conditions, design choices, and the level of finish you want.
The best next step is usually an on-site evaluation followed by a written estimate that reflects your exact property. That approach is especially important in Florida, where weather exposure and exterior details can affect how the project is designed and built. If you are comparing multiple outdoor options, ask for each proposal to describe the scope in the same way so you can make an apples-to-apples comparison.
Final Thoughts
So, how much does a covered patio cost? The honest answer is that it varies based on size, structure type, attachment method, overhead design, drainage, screening, and the condition of the site. For Florida Gulf Coast homeowners, environmental factors and layout details make a site visit especially valuable. Instead of relying on a generic estimate, request a written quote that reflects your patio, your goals, and your property conditions so you can make a confident decision.