
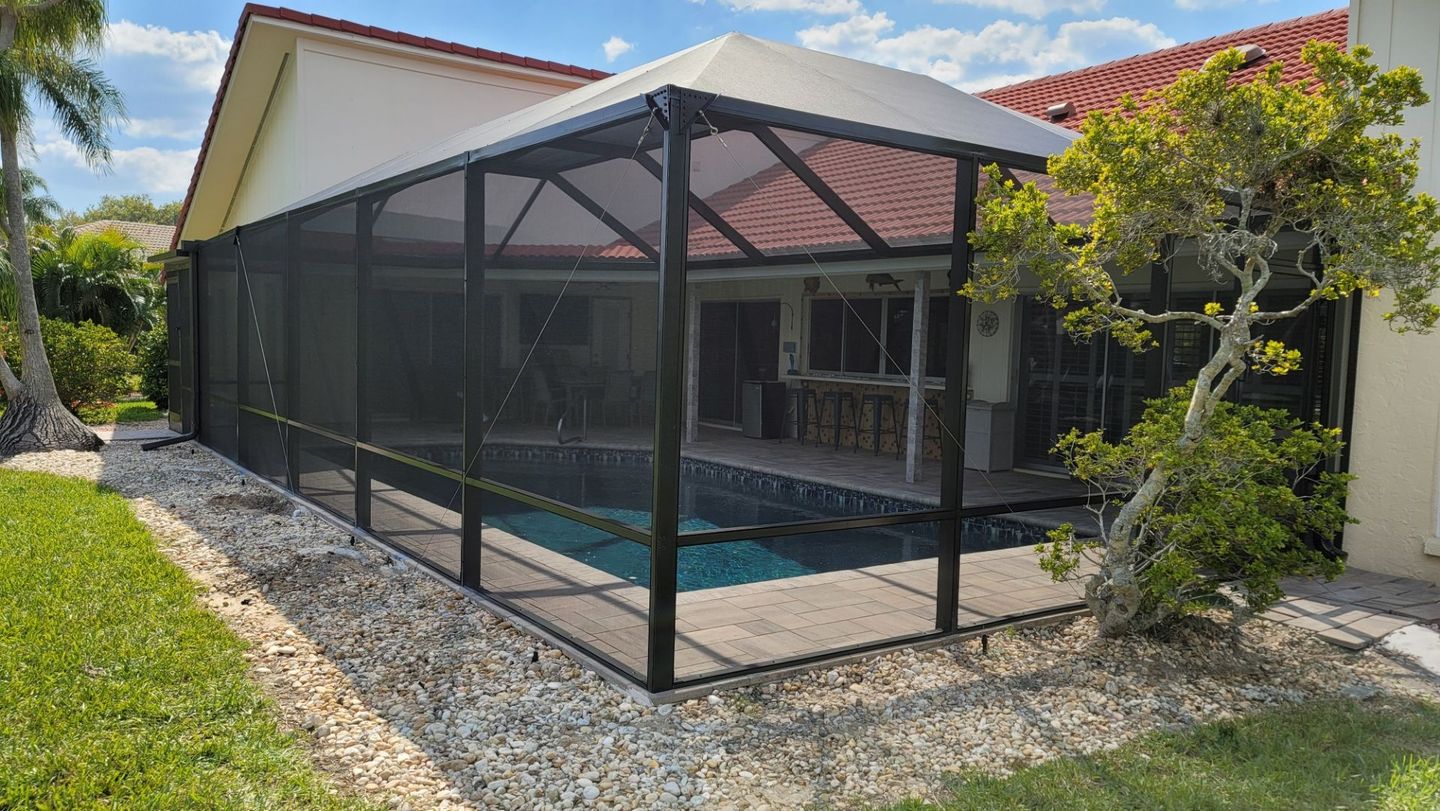
Quick Answer: does a pergola have a roof is a common question, and the short answer is that a pergola usually does not have a solid roof. Most pergolas are open-framed structures with spaced rafters or louvers that provide partial shade rather than full overhead coverage. Some designs can include a canopy, retractable cover, or adjustable slats, but those options change how much weather protection the structure provides.
What a Pergola Is Designed to Do
A pergola is built to create an outdoor living area with shade, visual definition, and airflow. Instead of a closed roof, it typically uses beams, rafters, or slats overhead. That open design is what gives a pergola its classic look and keeps the space from feeling enclosed.
In practical terms, a pergola can soften harsh sun, define a seating area, or make a patio feel more finished. It is not usually intended to function like a fully roofed structure. If your goal is to block most rain or create near-total overhead protection, a pergola by itself may not be the right fit.
For homeowners comparing shade structures in Florida, it helps to think about how you use the space during the hottest months, afternoon storms, and breezy evenings. A pergola can still be a strong option when you want comfort and style without turning the area into a fully enclosed room.
Does a Pergola Have a Roof or Just an Overhead Frame?
When people ask whether a pergola has a roof, they are often trying to understand how much protection it really offers. In the traditional sense, a pergola does not have a roof because the top is open or partially open. The overhead members are there to filter sunlight, not create a sealed barrier above the space.
That said, some modern pergolas are built with features that function like a roof in certain conditions. Examples include:
- Retractable fabric canopies
- Adjustable aluminum louvers
- Polycarbonate panels
- Shade sail-style covers
These additions can improve comfort, but they also make the structure more specialized. If you are considering an aluminum pergola north port fl, it is smart to think through how much shade, drainage, and maintenance you want before choosing a design.
One important distinction: a cover on top does not automatically make the pergola the same as a traditional patio roof or screened room roof. The overall structure, attachment points, and intended use still matter.
Pergola vs. Patio Roof: Key Differences Homeowners Notice
A patio roof is designed to provide solid overhead shelter. A pergola is generally designed to provide partial shade and architectural interest. That difference affects daily use, comfort, and upkeep.
A patio roof usually offers:
- More complete rain protection
- More consistent shade throughout the day
- A more enclosed feeling
- A structure that behaves more like a fixed cover over the patio
A pergola usually offers:
- Better air movement
- A lighter visual profile
- More sun filtering than full shade, unless upgraded
- A decorative outdoor feature that can still feel open and airy
For Gulf Coast homeowners, this matters because sun and humidity can make a space feel much hotter than expected. A pergola can improve usability, but it will not behave like a roofed lanai or screened enclosure. If you are deciding between different shade solutions, look at how often you want the area usable during bright afternoons and quick summer rain showers.
Materials and Roof-Like Options That Change the Look
Not all pergolas are built the same way. The material and top design can make one pergola feel very open and another feel closer to a covered structure.
Common pergola material choices include aluminum, vinyl, and wood. Aluminum is popular in Florida because it handles moisture well and can be paired with modern shade systems. Wood has a more traditional appearance, but it requires more upkeep in humid environments. Vinyl can be lower-maintenance in some settings, though the design options and feel may differ from aluminum.
Roof-like top options can include:
- Fixed louvers that can open or close
- Solid inserts that reduce sun and light more aggressively
- Shade panels or fabric systems that can be adjusted seasonally
If you are comparing a pergola to a roofed patio cover, pay attention to how water is managed. Even when a pergola includes a top feature, it may still be designed primarily for shade rather than full runoff control. In coastal and high-humidity areas, material selection and drainage planning are important parts of the conversation.
For homeowners also thinking about entertainment or outdoor living add-ons, it is wise to plan the whole space together. For example, if you are working around a seating area, media setup, or lighting plan, a related article like how many tv s can you have in a deck guide may be useful for broader outdoor layout ideas.
Florida Gulf Coast Considerations for Pergolas
In Florida’s Gulf Coast climate, a pergola’s open design can be a real advantage because it promotes airflow. That can help the space feel less trapped on hot days. At the same time, open shading means you still need to think carefully about sun angle, afternoon heat, blowing rain, and how often you plan to use the area during storm season.
A few practical questions matter here:
- Do you want mostly shade, or do you want a dry sitting area?
- Will the space be used for dining, lounging, or grilling?
- Do you want a structure that feels airy, or something closer to a covered room?
- How much maintenance are you willing to handle over time?
These are the kinds of questions that help narrow the right design. For some homes, a pergola is the perfect middle ground between full sun and full enclosure. For others, a screened or roofed option may better match the way the space is used.
Because weather exposure is a major factor in coastal living, it is also a good idea to have a site-specific conversation about layout, anchoring, and drainage with a qualified professional. Structural questions should be addressed by the appropriate licensed expert or local authority, especially if the project involves attachment to an existing structure or changes to load-bearing elements.
Cost Drivers to Expect When Planning a Pergola
Homeowners often ask what it costs to add a pergola, but the answer depends heavily on the design and site conditions. Rather than a fixed price, the main cost drivers usually include:
- Size and footprint
- Material choice
- Type of top or shade system
- Whether it is freestanding or attached
- Site prep needs
- Custom features like lighting, fans, or screens
- Existing surface conditions and access
A simple, open pergola will generally have different labor and material needs than a more customized shade structure with adjustable overhead components. Because each property is different, a site-specific written estimate is the best way to understand scope and options without guessing.
Electrical, lighting, or fan planning should be handled by the appropriate licensed professional. If the design includes a covered area near cooking equipment, fire-safety considerations should also be reviewed with the right authority or contractor.
When a Pergola Is the Right Choice
A pergola makes sense when you want a structure that adds shade and character without fully closing in the patio. It can be a good fit if you like filtered light, more airflow, and a relaxed outdoor feel. It is also useful when you want to define an outdoor zone without making it feel heavy or boxy.
In many backyards, a pergola works best as part of a larger outdoor plan. It can anchor a seating area, create a transition from the home to the yard, or make a patio more inviting. If you want stronger weather protection, though, a pergola with an open top will have limits.
For homeowners deciding between a pergola, shade cover, or roofed structure, the simplest test is this: if you need partial sun control and style, a pergola may be enough. If you need dependable overhead shelter from rain, you likely need a different structure.
Final Thoughts
So, does a pergola have a roof? Usually no, not in the traditional sense. A standard pergola is typically an open or partially open overhead structure built for shade, airflow, and style rather than full roof coverage. Some pergolas include covers or adjustable tops, but those features change the design and should be evaluated based on how you want to use the space.
For Florida Gulf Coast homeowners, the best choice depends on sun, rain, airflow, and how much protection you want day to day. If you are weighing options for your patio, it helps to think beyond appearance and focus on function, materials, and maintenance. When you are ready to compare designs, request a site-specific written estimate and have any structural, electrical, or permitting questions addressed by the proper licensed professional or local authority.