
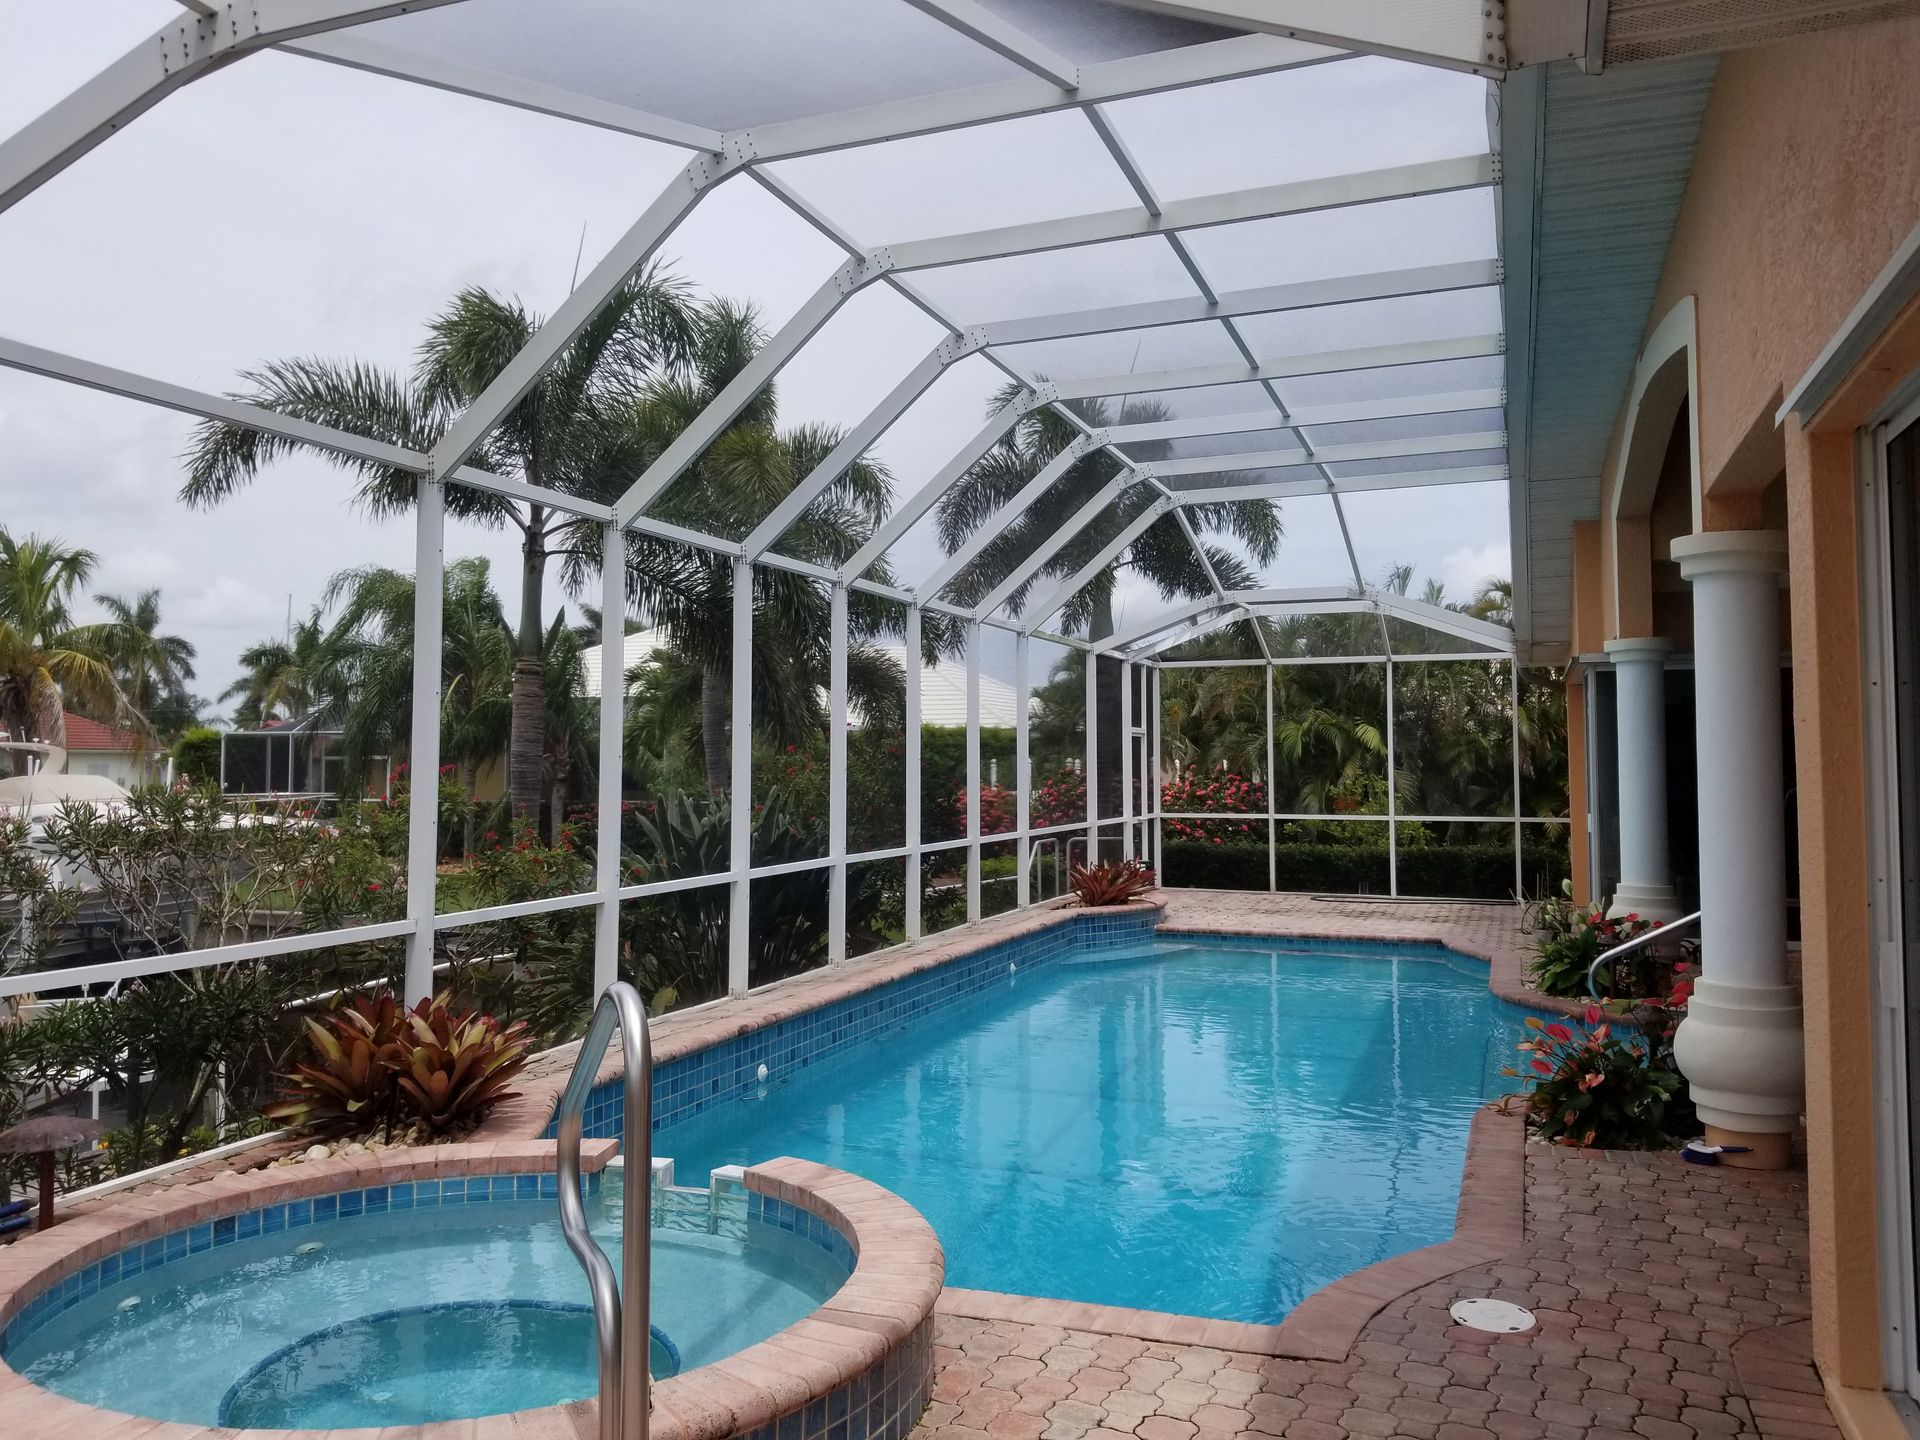
Quick Answer: How much does a front entry enclosure cost depends on the opening size, the enclosure style, the materials used, and how much site prep is needed, so the most accurate answer comes from a written estimate after an on-site review. For Florida homeowners, especially along the Gulf Coast, wind exposure, salt air, existing structure conditions, and the layout of the front entry all affect the final price more than a simple online average ever could.
What a Front Entry Enclosure Usually Includes
A front entry enclosure is typically a screened or screened-and-framed structure built around the front door area, porch, or entry landing to create a more comfortable transition from outdoors to indoors. It can help reduce insects at the entrance, soften debris blowing toward the door, and add a cleaner, more finished look to the front of the home.
Depending on the house, a front entry enclosure may include aluminum framing, screen panels, a screen door, kick plate details, header framing, and connections to the existing porch or fascia area. Some projects are simple and compact, while others involve larger vestibule-style spaces or custom framing to work around steps, rooflines, columns, or decorative trim.
If you are comparing options, it helps to think of the project as a custom exterior improvement rather than a one-size-fits-all product. The more the enclosure needs to be tailored to the home, the more the cost can vary. For homeowners exploring design ideas, our front entry screen enclosure ideas guide can be a helpful starting point.
The Main Cost Drivers
The biggest factor in how much a front entry enclosure costs is the scope of the structure itself. A small, straightforward entry screen with a simple frame is very different from a larger custom enclosure that has multiple angles, a roof tie-in, or details that must match the home’s existing architecture.
Here are the most common cost drivers:
Size and layout
A wider or deeper entry enclosure requires more framing, more screen material, and more labor. Odd shapes, wraparound designs, or entries with multiple doors can increase the amount of custom fabrication needed.
Frame material and finish
Most front entry enclosures in coastal Florida use aluminum framing because it performs well in humid weather and is well suited to screened exterior spaces. Finish color, trim details, and decorative components can also affect material and labor requirements.
Screen type and configuration
Standard screen is the most common choice, but some homeowners want upgraded screen products for improved durability or visibility. The selected mesh, the number of openings, and whether the enclosure needs doors or panels all change the total project scope.
Existing conditions
If the entry area is uneven, damaged, or not ready for installation, additional preparation may be needed. That can include repairs to surrounding trim, fascia, soffit, or supports. On Florida Gulf Coast homes, salt exposure and moisture can make hidden wear more likely, especially around older exterior components.
Attachment details
How the enclosure connects to the home matters. Some homes have a straightforward place to anchor the frame, while others require more careful custom fitting around stucco, columns, roof edges, or decorative trim. The condition of the existing structure is a major part of the estimate.
Custom features
Extras such as a decorative entry opening, a better-view door style, privacy screening, specialty hardware, or matching gutters and fascia details can add complexity. A front entry enclosure is often part of a broader exterior update, so even small choices may influence the final quote.
Why Florida Gulf Coast Homes Need a Site-Specific Estimate
Florida Gulf Coast homes face conditions that make online “average cost” answers less reliable. Heat, humidity, storms, wind-driven rain, and salt exposure can all affect how an entry enclosure should be designed and attached. Two homes in the same neighborhood can still need very different solutions because of roof shape, porch dimensions, existing materials, or age of the structure.
That is why a site-specific written estimate is important. A proper estimate should account for measurements, access, framing needs, and the condition of the existing entry area. It should also identify whether the project is a straightforward screen enclosure or a more involved custom build around a porch, landing, or front entry transition.
If you are working with an outdoor-living professional, ask for a clear explanation of what is included in the scope: frame fabrication, screen material, door hardware, removal of old materials if needed, and any trim or gutter adjustments. A reputable outdoor living contractor north port fl can help homeowners understand which parts of the project are practical to address and which parts require additional evaluation by another professional.
Questions That Affect the Final Quote
Before requesting an estimate, it helps to know what details will shape the price. The more complete your project information is, the easier it is to get a useful quote.
Common questions include:
- Is the enclosure covering only the front door landing, or a larger porch area?
- Does the entry already have a roof or overhang, or does the enclosure need to integrate with the existing structure?
- Will the project use standard screening or an upgraded screen option?
- Does the existing fascia, soffit, or trim need repair before installation?
- Are there steps, railings, columns, or other features that affect framing?
- Do you want a simple functional enclosure or a more decorative design?
- Is the home’s exterior in good condition where the frame will attach?
These details matter because a front entry enclosure is rarely installed in a perfectly uniform setting. Even if two homes have similar square footage, one may be an easier installation and the other may require more labor or custom framing work.
It is also important to separate cosmetic preferences from structural needs. A homeowner may want a certain look, but the final design must still work with the existing home conditions. If there are concerns about support, electrical fixtures, drainage, or other systems near the entry, those issues should be reviewed by the appropriate licensed professional.
When a Front Entry Enclosure Makes Sense
A front entry enclosure can be a practical improvement when the goal is to create a cleaner, more protected threshold at the front of the house. Many Florida homeowners like the added comfort of having a screened transition space that helps keep insects and debris away from the door.
This type of project can also be a good fit when the front entry is exposed to the weather and the homeowner wants a more finished appearance without changing the home’s basic footprint. In some cases, a front entry enclosure pairs well with other exterior improvements such as soffit and fascia updates, gutter adjustments, or a refreshed entryway design.
That said, the right solution depends on the home itself. Not every front entry is a good candidate for the same enclosure style, and some homes need careful evaluation before any work begins. If you have a manufactured home, a structural concern, or questions about local requirements, those topics should be directed to the appropriate licensed professional or local authority.
How to Get a Reliable Estimate
The best way to find out how much a front entry enclosure costs for your home is to request an on-site consultation and written estimate. A useful estimate should describe the proposed enclosure style, materials, dimensions, and any needed prep work. It should also explain any assumptions about the existing structure so there are no surprises later.
When meeting with a contractor, be ready to discuss your goals. Do you want a basic screened entry, a more decorative look, or a design that matches the home’s existing exterior features? Do you care most about durability, airflow, appearance, or simplicity? Clear priorities help the estimator recommend the right approach.
If you are comparing contractors, make sure you are comparing similar scopes of work. One quote may include a different screen type, a more robust frame, or additional trim work. Without that detail, price comparisons can be misleading.
Final Thoughts
So, how much does a front entry enclosure cost? The honest answer is that it depends on the size of the opening, the design complexity, the condition of the existing entry, and the materials selected. On Florida’s Gulf Coast, weather exposure and site conditions make a custom written estimate the most reliable way to understand your project cost.
If you want a front entry enclosure that fits your home well and looks intentional, start with a site visit, a clear scope, and a detailed estimate. That approach gives you the best picture of what your project will require and helps you plan with confidence.