
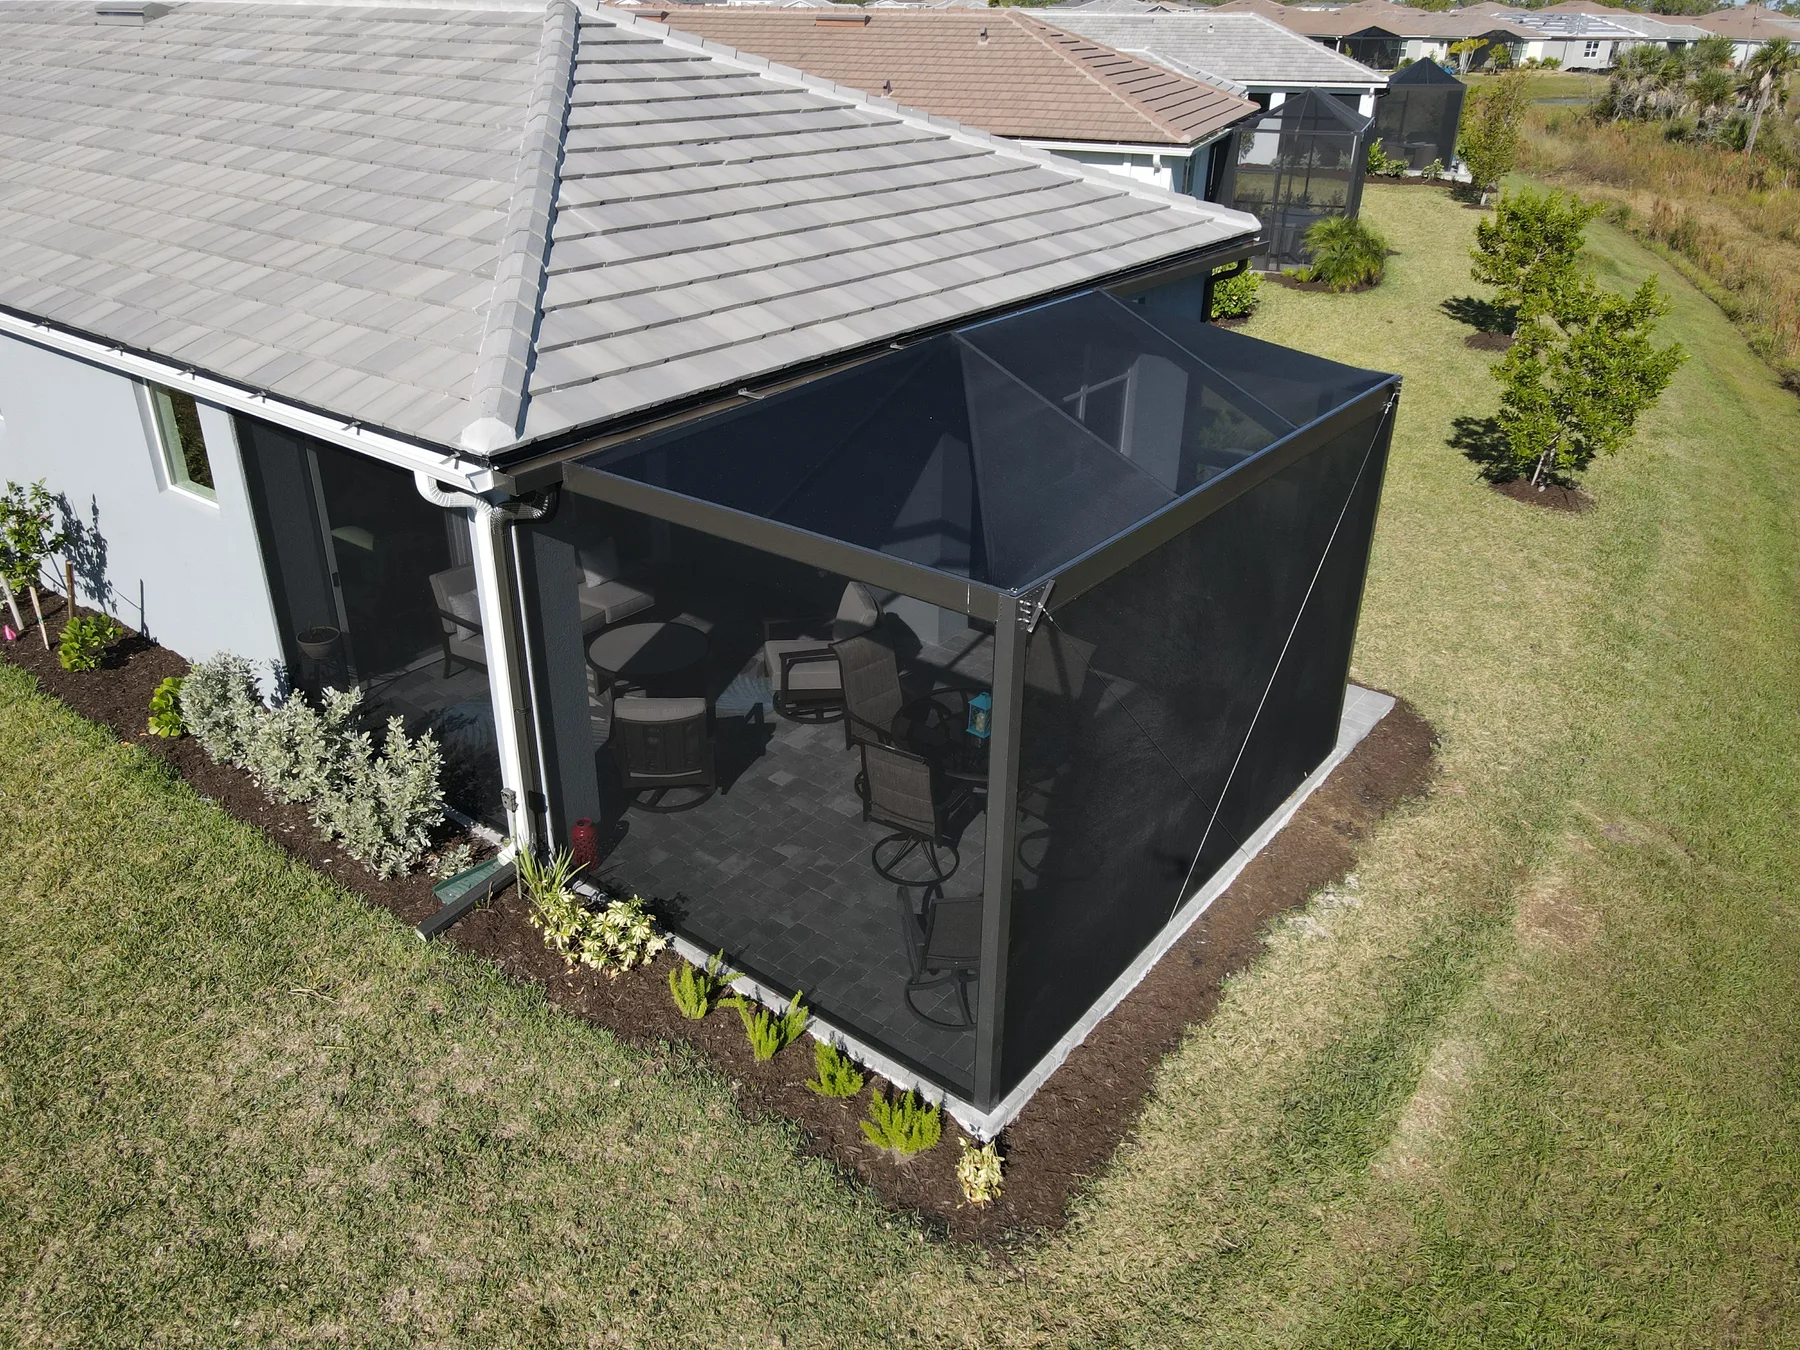
Quick Answer: There is no reliable flat price for adding a sunroom; room type, structural changes, materials, site work, and finish level determine the estimate. In Florida, humidity, wind exposure, corrosion resistance, drainage, existing slab conditions, and whether the project is a true sunroom or a screened enclosure can all affect the final scope, so use a site-specific written estimate.
What “Add a Sunroom” Can Mean
Homeowners often use the term sunroom to describe several very different projects. That matters because the cost is driven more by construction type than by the label alone.
A true sunroom is usually a more enclosed, finished space with substantial framing, glazing, and integration with the home. Depending on design, it may require new footing work, wall tie-ins, electrical changes, insulation choices, and other trades beyond a basic enclosure contractor. A three-season room, on the other hand, is typically lighter-duty and more focused on weather protection than on year-round conditioned comfort.
In Florida, many homeowners are actually looking for a bright, protected outdoor living area rather than a fully conditioned room. In that case, an aluminum structure, screened room, or roof extension may be a better fit than a full sunroom. If you are comparing options, a screen enclosure contractor cape coral fl can help you understand what is realistic for your home and site.
Main Cost Drivers Homeowners Should Expect
Several factors shape the cost of adding a sunroom, and some of them are easy to overlook at the planning stage.
Size and layout
The larger the room, the more material, labor, and structural support it usually requires. But size is not the only issue. A simple rectangular addition is generally more straightforward than a design with multiple corners, roof transitions, or unusual tie-ins to the existing home.
Foundation and existing slab conditions
If the project needs a new foundation, slab work, or structural modifications to an existing patio, that can significantly change the scope. On the Gulf Coast, drainage and soil conditions also matter. If water management is not addressed correctly, the new room may have long-term issues with moisture or settlement.
Roof connection and weather protection
One of the biggest cost variables is how the new room connects to the existing roofline. Matching roof pitch, handling flashing, managing water intrusion points, and blending the addition with the home’s structure all affect labor and material needs.
Window, door, and enclosure choices
More glass, more operable openings, and higher-performance materials generally increase cost. The same is true for upgraded doors, stronger framing, specialty screens, or enhanced corrosion resistance in coastal environments.
Interior finish level
A basic enclosed room is very different from a finished interior with trim, flooring, lighting, paint, and more complex details. The more the space is intended to function like part of the home, the more finishing work is usually involved.
Utilities and mechanicals
If you want electrical outlets, lighting, ceiling fans, or any tie-in to existing systems, that adds complexity. Any HVAC or conditioned-space questions should be handled by a licensed professional, because those details affect design, safety, and code requirements.
Permitting and professional review
Permit needs can vary by project scope and location. Because sunroom projects may involve structural and utility considerations, it is important to confirm requirements with the appropriate local authority and licensed professionals rather than assuming the process will be simple.
Florida Gulf Coast Considerations That Can Affect Scope
The Gulf Coast climate creates a few practical considerations that are worth planning for early.
First, salt air and humidity can be tough on metal components, fasteners, and finishes. For that reason, many homeowners want materials and hardware suited to coastal conditions. Second, high heat and intense sunlight make ventilation, shading, and glare control important. Third, summer storms can influence design choices, especially where wind exposure is a concern.
That does not mean every project needs a highly complex build, but it does mean local conditions should be considered before a design is finalized. A sunroom that works in a drier inland climate may not be the best match for a home near the coast.
For many Florida homeowners, a screened or partially covered space provides a practical balance of comfort and cost. If you are comparing a full enclosure to a simpler shade structure, it may also help to review a how much does a covered patio cost guide to see how different outdoor-living approaches differ in scope.
Why Written Estimates Matter More Than Online Averages
Online articles and broad cost summaries can be useful for learning the terminology, but they cannot replace a written estimate based on your property. Two homes on the same street can have very different project requirements.
A proper estimate should account for:
- The existing patio, slab, or footprint
- Roof tie-in conditions
- Desired size and shape
- Material choices
- Openings, screens, or glazing
- Electrical or lighting needs
- Site access for labor and materials
- Drainage, trim, and finishing details
Without seeing the property, it is easy to miss costs tied to demolition, repairs, or structural adjustments. That is why homeowners should be cautious about any “average price” that sounds too simple for a project with multiple moving parts.
If you are gathering bids, compare them carefully and make sure each proposal describes the same scope. One estimate may include only a basic enclosure shell, while another may include more finish work or more complete integration with the existing home. Those are not the same project, even if both are called a sunroom.
Questions to Ask Before You Commit
Before you move forward, it helps to clarify exactly what you want the space to do.
Ask yourself whether the room is mainly for bug-free outdoor lounging, all-season use, entertaining, plants, hobby space, or everyday living. Then ask the contractor how the structure will be built, what materials will be used, and what is included in the scope. If electrical, HVAC, or structural changes are needed, those should be addressed by the proper licensed professionals.
You should also ask about maintenance expectations. For example, coastal homeowners may want to know how the selected framing and hardware will hold up in humid, salt-air conditions. Likewise, if the project is attached to an existing roof or wall, make sure the estimate explains how those transitions will be handled.
When the goal is a bright, protected, low-maintenance outdoor space, an aluminum or screened solution may be a better fit than a traditional room addition. The right choice depends on how you plan to use the space, not just on the square footage.
How to Think About Budget Without Guessing
Instead of trying to force a single number onto every project, think in terms of scope tiers. A simpler enclosure-style project will usually involve fewer trades and fewer finish details than a more complete room addition. More customization, more structural integration, and more utility work generally mean more cost.
That is why the phrase how much does it cost to add sunroom is best answered with context: the cost depends on whether you want a basic light-filled enclosure, a more finished living space, or something in between. The more your project resembles a true room addition, the more likely it is to require additional professional involvement and coordination.
For homeowners on Florida’s Gulf Coast, it often makes sense to start with the function of the space and the existing condition of the home, then let the design follow. That approach helps avoid overbuilding or choosing features you do not really need.
Next Steps
If you are serious about adding a sunroom, start by defining the space you want and collecting photos or measurements of the existing area. Then request a site visit and written estimate that reflects your actual home, not a generic package. A good estimate should explain the structure, materials, and scope clearly enough for you to compare options with confidence.
For many Florida homeowners, the smartest first step is not chasing a national average, but getting a local plan that fits the home, the climate, and the way the space will be used. That is the best way to answer how much does it cost to add sunroom in a way that is useful, accurate, and tailored to your property.