
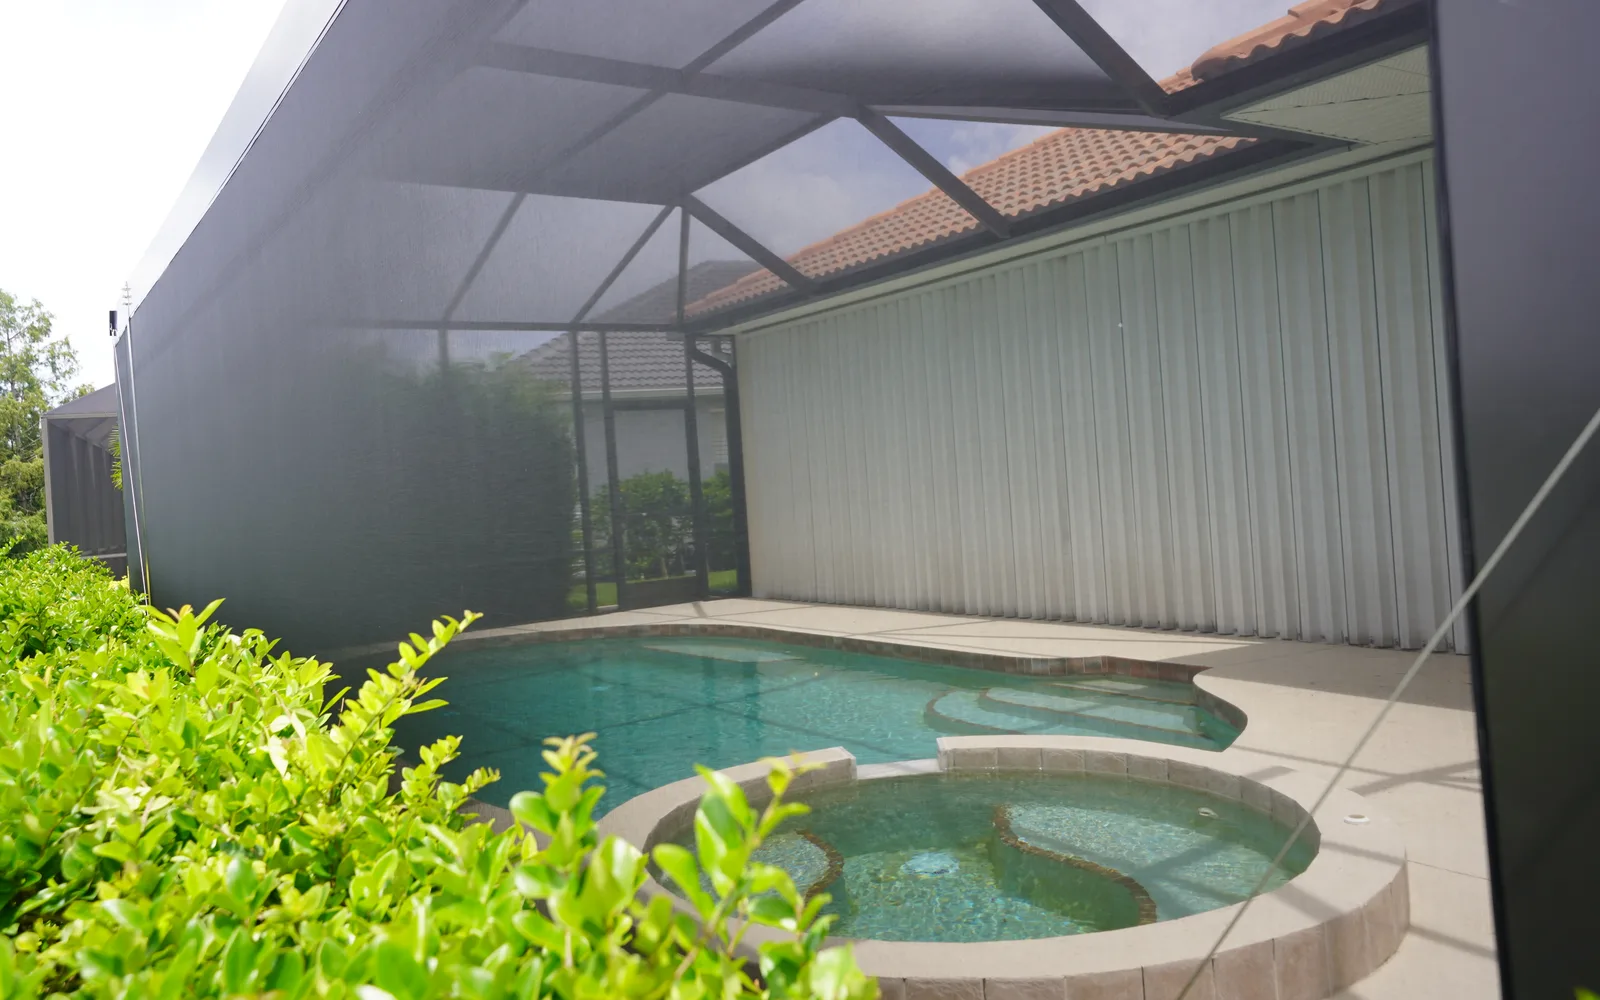
Quick Answer: How much does it cost to screen in a patio depends on the patio’s size, the condition of the existing slab or structure, the screen system you choose, and any repairs or upgrades needed before construction starts. In Florida’s Gulf Coast climate, the final number can also be affected by wind exposure, corrosion-resistant materials, and whether the project ties into an existing roofline, lanai, or pool area. The most reliable way to budget is to get a site-specific written estimate, because even two patios that look similar from the street can require very different materials and labor.
What “Screening In a Patio” Usually Means
Screening in a patio typically means enclosing an existing open area with aluminum framing and screen panels so you can enjoy airflow while reducing insects, leaves, and other debris. Depending on the layout, the project may include a simple screen wall system, a full screen room, or a patio enclosure tied into an existing structure. Homeowners sometimes use the term broadly, but the actual scope matters a lot.
A basic screen enclosure may use the existing patio footprint and add vertical framing, screen mesh, doors, and trim. A more involved project may require modifications to the roof connection, beam layout, footing conditions, gutters, or drainage details. If the patio already has an overhead cover, the enclosure may be simpler than starting from an open slab. If the patio is exposed, the project can become more involved because the structure must be designed around the site conditions.
For homeowners comparing options, it can help to think in terms of project scope rather than just the phrase “screened patio.” The more custom the layout, the more the cost depends on field conditions, access, and materials.
Main Cost Drivers Homeowners Should Expect
Several factors influence the cost of a screened patio, and most of them are specific to the property itself.
Size and shape of the patio are often the biggest drivers. Larger enclosures require more framing, more screen material, more fasteners, and more labor. Unusual shapes, corners, cutouts, or stepped layouts can also increase fabrication time and installation complexity.
Existing structure condition matters too. If the slab has settled, the patio surface is uneven, or the current support posts are damaged or corroded, the contractor may need to address those issues before the enclosure can go up. On the Gulf Coast, moisture and salt air can accelerate wear on metal components, so existing aluminum, anchors, and hardware should be checked carefully.
Roof tie-in or cover requirements can make a project more complicated. If the screen enclosure needs to attach to an existing roof, soffit line, fascia, or gutter system, the work must be detailed carefully to match the home and manage water properly. If the space needs a new overhead cover or a stronger structural connection, that changes the scope significantly.
Screen type and frame material also affect cost. Standard screening, upgraded no-see-um mesh, pet-resistant options, and specialty products each come with different material and labor demands. Aluminum framing is common for Florida exterior living spaces because it performs well in humid conditions, but the exact system matters.
Doors and access points can add to the project. A single screen door is not the same as a wider opening, double door, or a layout that must accommodate furniture, pool access, or yard traffic. Hardware choice also matters for durability in coastal weather.
Repairs and prep work are often overlooked. Cleaning, removing old screening, replacing damaged framing, or repairing gutter transitions can all add time before the new enclosure is installed. If soffit or fascia needs attention, that may be part of the broader project scope as well.
Florida Gulf Coast Considerations That Can Change the Scope
On Florida’s Gulf Coast, screened patio projects often need to account for heat, humidity, wind, and salt exposure. Those conditions can affect both material selection and maintenance expectations. Homeowners near the coast or in exposed neighborhoods often want corrosion-resistant aluminum components and hardware that are appropriate for long-term outdoor use.
Storm season also influences planning. A patio enclosure should be discussed with structural performance in mind, especially if the patio is large, elevated, or tied into an existing roof. Not every project has the same requirements, and it is important not to assume that one home’s setup will work for another. If your project involves structural questions, the right professional should evaluate it on-site.
In some cases, homeowners are also deciding between a screened patio and a different outdoor living upgrade. If you are weighing options, the project discussion may overlap with covered outdoor spaces, and it can help to compare the scope with a broader reference like how much does a covered patio cost guide. That comparison can clarify what you are paying for when you add shade, structure, or enclosure features.
Why Two Similar Patios Can Have Very Different Estimates
It is common for homeowners to ask for a general price, but patio enclosures are rarely one-size-fits-all. One patio may be attached to a sturdy existing structure with straightforward access and minimal prep, while another may need frame repair, drainage corrections, custom door placement, or rework around gutters and trim. Those differences can change labor time and material use significantly.
Access also matters. If the crew can move materials easily and work in a clear area, the project is simpler. Tight side yards, landscaping obstructions, pool equipment, or awkward rooflines can all affect installation time. Even details like ceiling height, slope, or the presence of beams and returns can influence the final design.
Homeowners sometimes focus only on the visible screen panels, but the hidden work can be just as important. Anchoring, fasteners, flashing, transitions, and support members all affect how the enclosure performs over time. That is why a written estimate should explain the scope clearly rather than just listing a single number with no context.
What a Good Written Estimate Should Include
A site-specific estimate should tell you what is included and what is not. Look for a clear description of the enclosure size, the frame system, the screen type, the number and location of doors, and any repairs or prep work needed before installation.
It should also note whether the contractor is working around existing gutters, soffit, fascia, roof edges, or patio surfaces. If your project involves replacing old screen material, repairing damaged aluminum, or updating hardware, those items should be identified so you know exactly what the project covers.
If anything about the job touches structural, electrical, HVAC, fire-safety, manufactured-home, or permit-related issues, those questions should be directed to the appropriate licensed professional or local authority. A screening contractor can explain the enclosure scope, but not every technical issue belongs in the same conversation.
For homeowners in Venice and nearby Gulf Coast communities, working with a screen enclosure contractor venice fl can be a practical place to start when you want an enclosure that fits the home and the local climate.
How to Budget the Right Way Without Guessing
The best way to budget for a screened patio is to start with your goals. Do you want basic insect protection, better privacy, a cleaner outdoor sitting area, or a more finished extension of your living space? The answer affects the design, and the design affects the cost.
Then measure the existing area, note any problem spots, and take photos of the patio, roofline, doors, gutters, and nearby landscape. A contractor will usually need to know what surface the enclosure will sit on, whether there is an existing roof cover, and how the space connects to the rest of the home.
It also helps to decide what features matter most. Some homeowners want the simplest practical enclosure. Others want upgraded screening, more durable hardware, or a layout that better matches a pool or lanai. Knowing your priorities makes the estimate more useful and helps you compare proposals apples to apples.
Most importantly, avoid assuming that a generic online number will match your home. In Florida, the difference between a straightforward enclosure and a more customized one can be significant, and the only dependable way to know the real cost is through an on-site evaluation and written estimate.
Final Thoughts
If you are asking how much does it cost to screen in a patio, the honest answer is that it depends on the patio itself. Size, materials, existing conditions, roof tie-ins, door layout, and local climate all play a role. In the Florida Gulf Coast region, corrosion resistance, humidity, and exposure to wind and weather can make the details even more important.
A screened patio can be a great way to make outdoor living more comfortable, but the smartest next step is a site-specific estimate that spells out the scope clearly. That gives you a realistic budget, helps you compare options, and ensures the project is designed for your home rather than for a generic floor plan.