
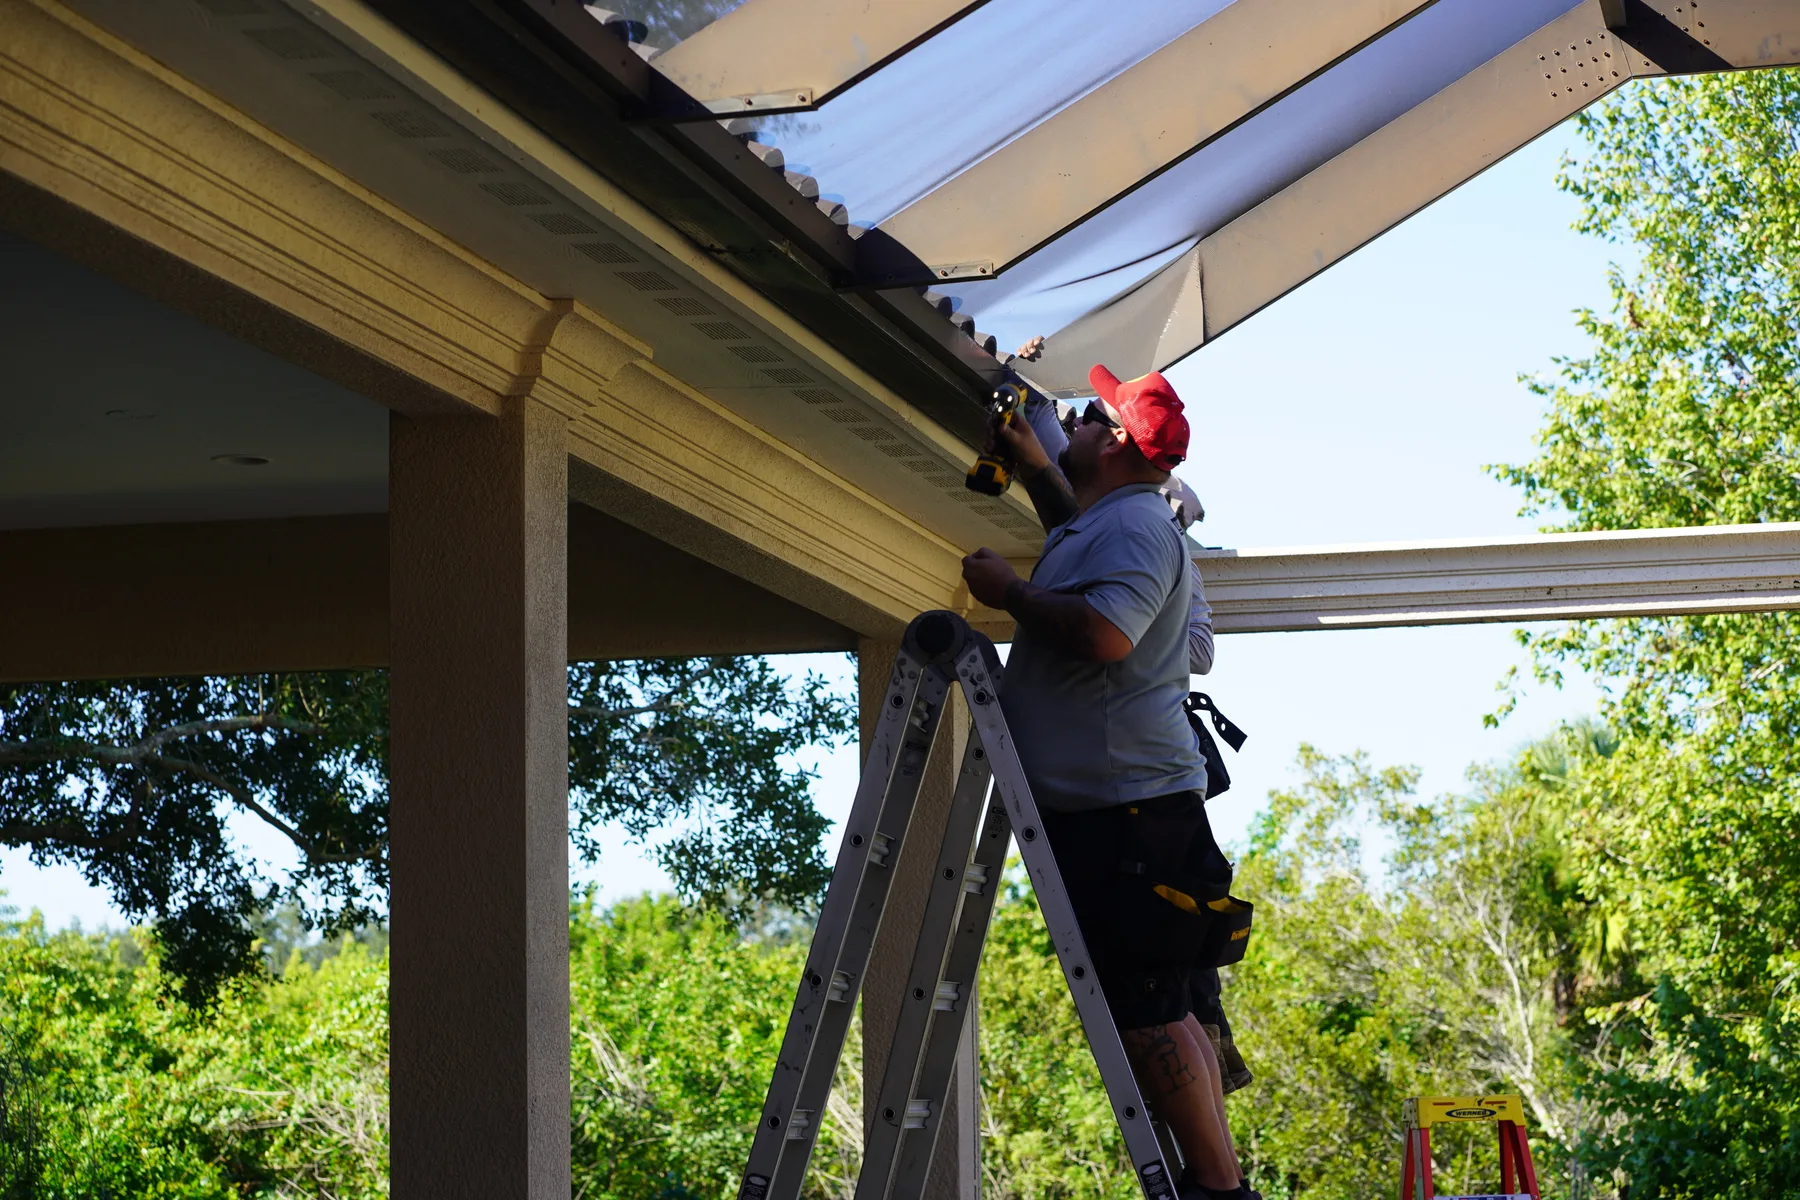
Quick Answer: how to build a four season room on a deck starts with a reality check: a true four-season room is a conditioned, insulated enclosure, so the deck, framing, roof tie-in, windows, doors, electrical, and HVAC all need to be evaluated before any construction begins. If you want a comfortable room that works year-round, the safest approach is to have a licensed professional assess whether the existing deck can support the added loads and whether the enclosure can be integrated with the home in a way that meets local requirements.
What a Four-Season Room Really Is
A four-season room is more than a screened porch with glass. Homeowners usually mean an enclosed space that can be used in hot weather, cool weather, and during heavy rain without feeling like an outdoor room. That typically involves insulated walls, energy-efficient windows, a finished ceiling, proper roofing, sealed openings, electrical service, and often heating and cooling integration with the home.
That distinction matters because a deck is often designed for people, furniture, and outdoor use, not for the added weight and structural demands of a fully enclosed room. Before planning finishes or window styles, the first question is whether the deck structure can support the conversion. If it cannot, the project may require major structural rebuilding rather than a simple enclosure.
Why the Existing Deck Must Be Evaluated First
The most important step in how to build a four season room on a deck is determining whether the deck is suitable for an enclosed structure. A deck may look sturdy from the surface while still lacking the framing depth, footings, post layout, ledger attachment, or bracing needed for a room addition. Once walls, windows, roof framing, and interior finishes are added, the load pattern changes significantly.
A contractor or structural professional will usually look at the deck’s condition, span, attachment to the house, support posts, joists, beams, fasteners, and any signs of settlement, rot, corrosion, or movement. In coastal Florida, moisture, salt air, and wind exposure can make existing framing and connectors especially important to inspect. If a deck has hidden damage or was built for lighter use, it may need reinforcement or full replacement before it can become an enclosed room.
If you are earlier in the planning stage and want to understand the roof portion first, our how to build roof over existing deck guide is a helpful related starting point for roof concepts and planning considerations.
Planning the Structure, Roof, and Enclosure
Once the existing deck has been evaluated, the next step is deciding how the room will be framed and covered. In many projects, the roof is the most complex part because it must shed water, tie into the home correctly, and create a finished interior ceiling. A four-season room generally needs a roof system that is built for enclosed living space, not just shade.
Key design decisions usually include:
- Whether the room will be built as a fully integrated addition or as a separate enclosure under a new roof structure
- How the roof will connect to the existing house without creating leaks or drainage problems
- What type of windows and exterior doors will be used
- How the wall system will be insulated and sealed
- How electrical, lighting, and climate-control needs will be handled
The roof line, flashing, and drainage details are especially important because any weakness in those areas can lead to water intrusion. In Florida Gulf Coast conditions, where driving rain and humidity are common, the envelope has to be detailed carefully to help the room stay comfortable and dry.
Windows, Insulation, and Comfort Considerations
The “four-season” part of the project comes from the enclosure details. Standard porch materials are usually not enough if the goal is true year-round comfort. The room typically needs insulated or energy-conscious wall assemblies, sealed framing, weatherstripping, and windows chosen for thermal performance and durability.
Homeowners also need to think about ventilation and moisture management. A sealed room can trap heat and humidity if it is not designed properly, and that can affect comfort and finishes. In coastal Florida, controlling moisture is especially important because high humidity can make a poorly planned enclosure feel stuffy or encourage condensation problems.
Electric service is another planning item. A four-season room often needs outlets, lighting, and possibly a dedicated circuit plan. If you expect the room to be conditioned, an HVAC professional should determine the right approach rather than guessing at a fan or portable unit. Electrical, HVAC, and other mechanical questions should always go to the appropriate licensed professional.
Florida Gulf Coast Factors Homeowners Should Not Ignore
Florida Gulf Coast homes face conditions that can shape the project from the beginning. Wind exposure, rain, heat, humidity, and corrosion resistance all matter. If the existing deck is near the coast, material selection and fastening methods become more important because metal components, connectors, and trim can wear differently in salty air.
It is also wise to think about the room’s orientation. Afternoon sun, shade from nearby trees, and exposure to storm-driven rain can influence window placement, roof overhangs, and comfort. A well-planned enclosure can feel much better than one that simply blocks the breeze. That is one reason a site-specific design is more useful than a generic online plan.
For homeowners in the region who want a more screened or semi-outdoor option instead of a fully enclosed room, a project like a screened lanai in North Port may be a better fit than a full four-season conversion, depending on how the space will be used.
Cost Drivers and Why Estimates Vary
Cost questions for a project like this should be answered with a site-specific written estimate, because the biggest drivers vary from home to home. The price is shaped by the condition of the existing deck, whether it needs reinforcement, the size and shape of the room, roof complexity, window and door selections, finish level, electrical needs, and any necessary tie-in work to the house.
Other factors can include permit-related coordination, site access, demolition of existing deck components, drainage details, and how much exterior modification is needed. A straightforward enclosure over a sound structure will not involve the same scope as a full rebuild with a new roof and upgraded framing. For that reason, homeowners should be cautious about generic online pricing and instead request an on-site review and written proposal.
Common Mistakes to Avoid
A few missteps come up often when homeowners try to figure out how to build a four season room on a deck:
- Treating a deck like a finished room foundation without verifying structure
- Ignoring roof load, flashing, and drainage details
- Choosing windows and doors before confirming the framing plan
- Overlooking insulation, air sealing, and moisture control
- Assuming a screen enclosure and a four-season room are the same project
- Skipping professional input on electrical, HVAC, or structural questions
Another common mistake is starting with finishes instead of function. Cabinets, flooring, and trim are important later, but the structure has to come first. If the enclosure is not properly planned, cosmetic upgrades will not solve comfort or durability problems.
A Practical Path Forward
If you are serious about the project, start with a structure review, then move to design. Ask whether the deck can support an enclosed room, whether the roof will need to be added or rebuilt, and what type of wall and window system makes sense for your home and climate. From there, a contractor can help outline the sequence of work so the project is approached in the right order.
For homeowners in the Florida Gulf Coast area, this kind of planning is especially valuable because heat, humidity, and weather exposure can affect every part of the build. The best outcome usually comes from a design that respects the existing structure instead of forcing a one-size-fits-all enclosure onto it.
Final Thoughts
The short answer to how to build a four season room on a deck is that you do not begin with finishes; you begin with a structural evaluation and a plan for a properly framed, roofed, sealed, and comfortable enclosure. A deck may be a starting point, but it is not automatically a suitable base for a true four-season room. The right path depends on the condition of the deck, the home’s layout, and the climate demands of your site. If you want the project done correctly, start with a professional assessment and a written scope that addresses structure, enclosure, and comfort together.