
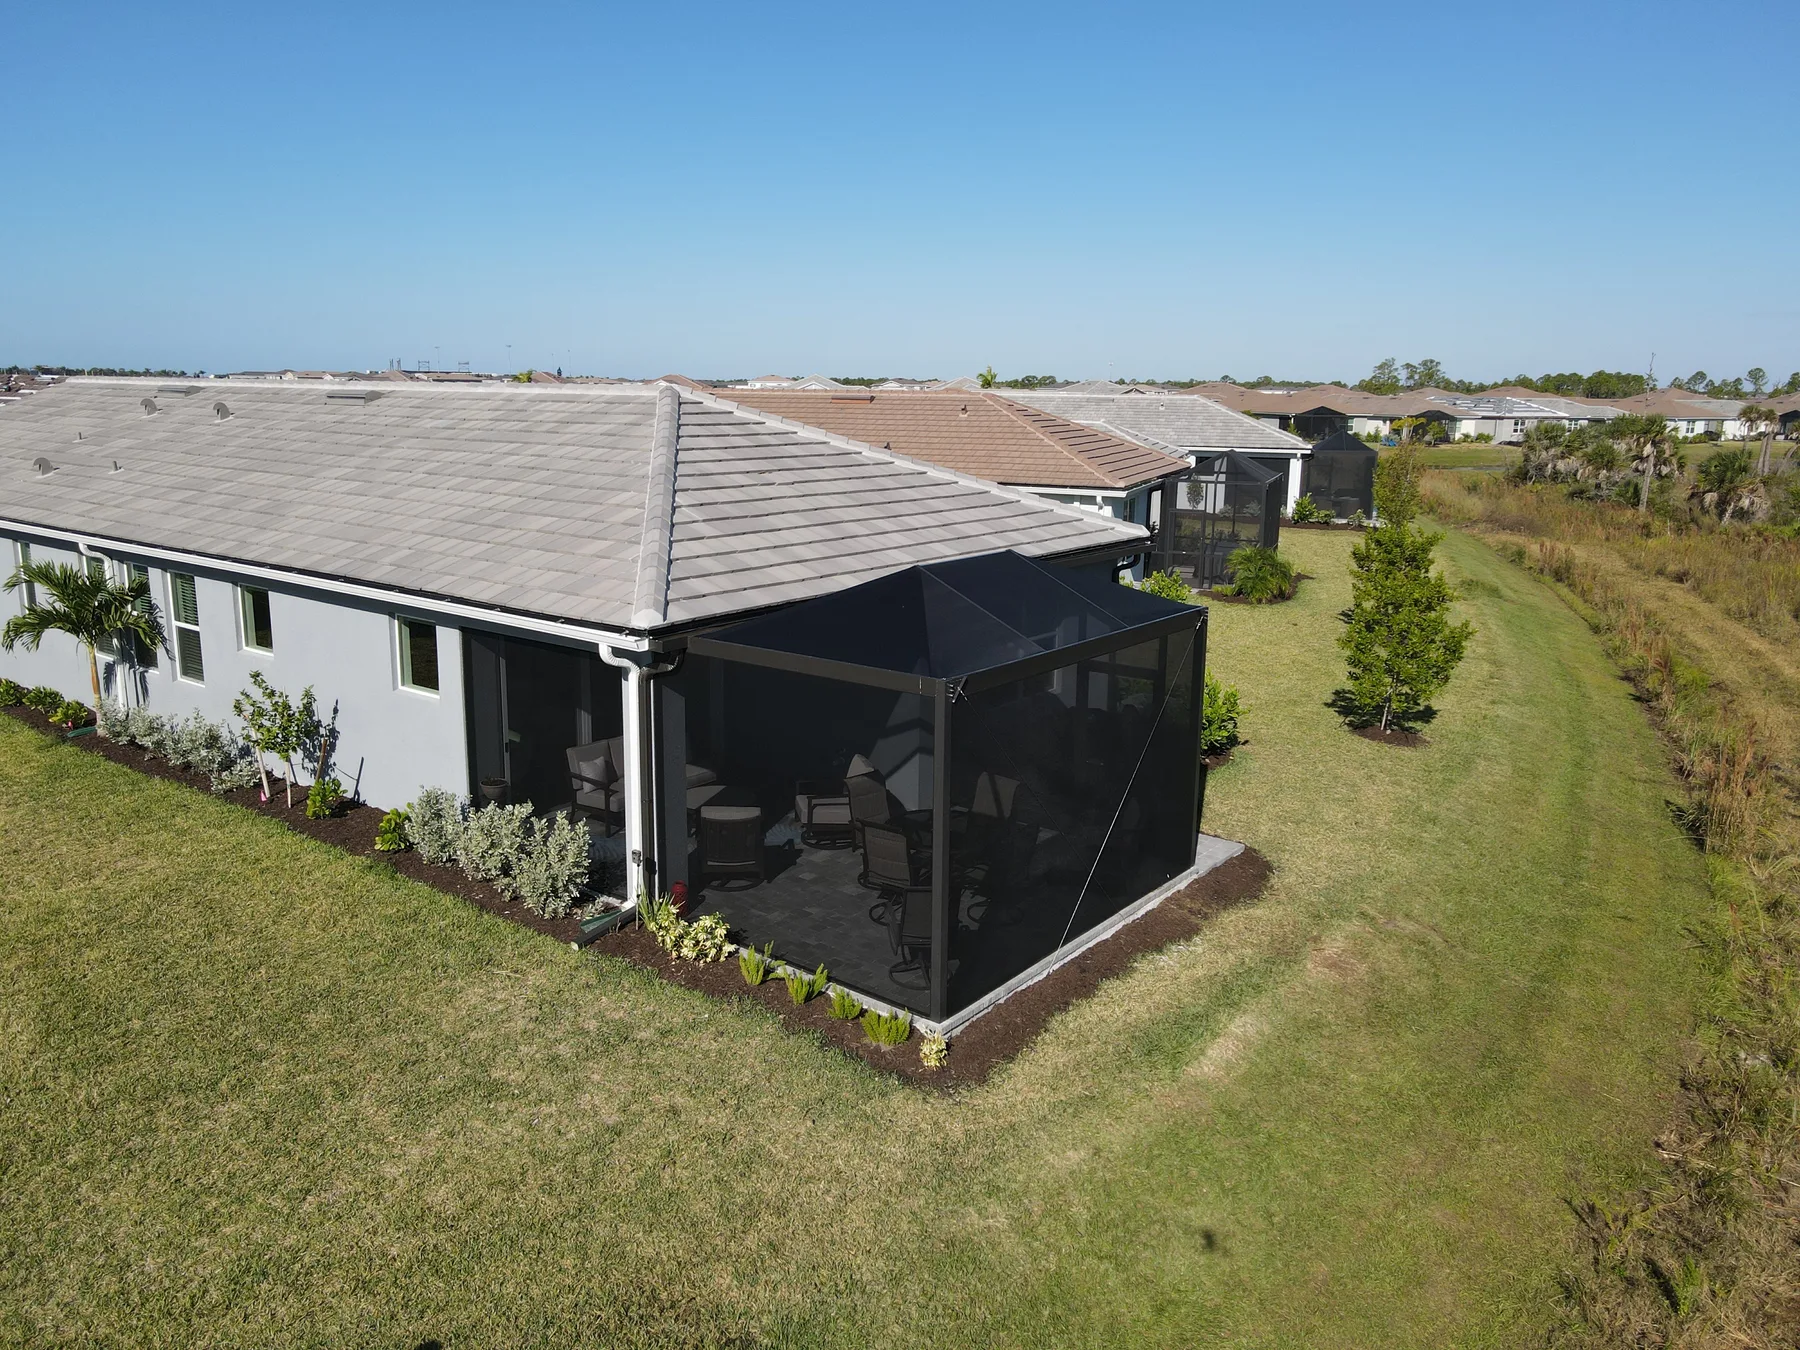
Quick Answer: How to build a screened in porch under a deck starts with a structural reality check, because the deck overhead, the existing posts and beams, and the drainage path all determine whether the space can safely become a screened porch. In Florida Gulf Coast conditions, the project usually centers on creating a protected outdoor room below an elevated deck by managing moisture, airflow, corrosion resistance, and tie-in details around the framing that already exists. The basic steps are to evaluate the structure, confirm that the area can support screening components, plan for water management, frame the enclosure, add a compatible screen system, and finish the space with durable materials that handle heat, humidity, and salt air.
Start With the Structure Above You
Before anyone talks about screens, trim, or accessories, the deck overhead has to be evaluated. A screened porch under a deck is not just a cosmetic upgrade; it is an enclosure built beneath a structure that may already carry live loads, moisture exposure, and hardware wear. The key questions are whether the deck framing is sound, whether the posts and beams allow room for the enclosure, and whether the underside of the deck is detailed in a way that prevents water from dripping into the finished porch below.
On the Gulf Coast, this step matters even more because high humidity, wind-driven rain, and salt exposure can accelerate corrosion and material breakdown. If you are unsure about the deck’s condition, have a qualified contractor assess the framing before designing the porch enclosure. If the project involves structural changes, electrical work, or other technical issues, bring in the appropriate licensed professional. A screened porch can only perform well when the structure above it is stable and appropriately detailed.
Plan for Water, Drainage, and Airflow
The biggest challenge in building a screened in porch under a deck is not the screening itself; it is water. Deck boards above can allow rain to pass through unless the upper surface is built with a waterproofing system designed for the application. Without that protection, the space below can stay damp, stain easily, and invite mildew. Good planning starts with understanding how water travels off the deck surface and where it goes once it reaches the edges, stairs, and support posts.
A successful design usually addresses three things:
- Keeping runoff from entering the porch area
- Allowing ventilation so moisture does not get trapped
- Using materials that tolerate repeated exposure to humidity
The underside of the deck may need a drainage system or another waterproofing approach before screens are added. The porch itself should also be designed to breathe. If airflow is restricted too much, the room can feel stagnant and humid. That is especially relevant in Florida, where screened outdoor living spaces are expected to be comfortable for long stretches of the year.
If your goal is a more enclosed, weather-protected room rather than a screened porch, it may be worth comparing the concept to a different type of enclosure. For homeowners exploring that distinction, how to build a four season room on a deck guide can help clarify how a fully enclosed room differs from a screened structure.
Choose Materials That Hold Up in Coastal Weather
Material selection is one of the most important parts of the process. Under-deck screened porches in Florida need components that resist rust, swelling, and deterioration. Aluminum framing is a common choice for porch and screen work because it performs well in humid, coastal environments and integrates cleanly with screen systems.
For the enclosure itself, consider these elements carefully:
- Corrosion-resistant fasteners and connectors
- Aluminum framing for posts, beams, and screen supports where appropriate
- Screen mesh suited to the way the porch will be used
- Trim and sealant products rated for exterior exposure
- Finishes and accessories that are easy to maintain in a salty, wet climate
Wood trim and untreated materials can be problematic in this setting because they may absorb moisture or require frequent upkeep. The more the porch is exposed to rain splash, coastal air, and seasonal storms, the more important it becomes to use durable, low-maintenance materials. This is one reason many Gulf Coast homeowners prefer aluminum and screen systems for porch enclosures.
Frame the Porch Opening and Define the Layout
Once the structural and moisture issues are addressed, the actual porch layout can be planned. The enclosure usually needs a solid lower boundary, screened walls, and a way to transition neatly around deck posts, stairs, doors, and any equipment access points. The exact framing approach depends on the existing deck support system and how much headroom is available below it.
A typical layout may include:
- Bottom framing or knee-wall-style support where needed
- Vertical framing members for screen panels
- Reinforced corners and openings for doors
- Attachment points that do not compromise the deck structure above
- Trim details that create a clean finished edge
The goal is a porch that looks intentional, not improvised. Under-deck enclosures are especially sensitive to alignment because the ceiling is already defined by the deck framing overhead. Any out-of-square condition can become noticeable once the screen panels and trim are installed. Careful measuring and layout are essential.
If the deck is irregular, has multiple levels, or includes stairs and utility access, the design may need to be custom-fit. This is another reason a site visit matters. A written estimate based on the actual conditions on your property will be more useful than any generic price discussion, because cost is driven by structural complexity, material choice, water-management needs, access, and the amount of custom fabrication required.
Install Screens, Doors, and Finishing Details
After the frame is ready, the screen installation can begin. The screen type should match the way you plan to use the porch. Some homeowners want a very open feel and maximum airflow, while others prefer a tighter mesh that helps with insect control or debris reduction. The tradeoff is usually between openness, visibility, and durability.
Doors should be placed where traffic flow makes sense. If the porch connects to a pool area, side yard, or patio, the door location should support everyday use without forcing people to walk through awkward corners. Hardware should be chosen for exterior use and checked regularly for wear.
Finishing details are easy to overlook, but they make the difference between a porch that feels complete and one that looks unfinished. Pay attention to:
- Clean trim around edges and openings
- Proper sealing at transitions and fastener points
- Moisture-resistant finishes at vulnerable locations
- Safe, comfortable thresholds and entry points
- Any needed gutter, soffit, or fascia tie-ins that help manage runoff and appearance
Those finishing elements are especially relevant when the under-deck porch is part of a larger outdoor-living system. In many cases, the enclosure works best when the surrounding roofline, gutters, and fascia are also addressed so water is directed away from the living area.
When Repair or Conversion Is the Better Path
Not every under-deck project starts from scratch. Sometimes the better answer is repair, reinforcement, or partial conversion of an existing space. If the deck structure is already in place but the screen area is damaged, loose, or failing, it may be possible to restore it rather than rebuild everything. On the Gulf Coast, this is often the practical route after years of weather exposure.
If you are in the North Port area and need help evaluating an existing enclosure, screen enclosure repair north port fl can be a useful starting point for discussing repair and replacement options. A contractor can look at the framing, fasteners, screen condition, and water-management details and explain what is realistic for your site.
For homeowners deciding between a screened porch and a more enclosed outdoor room, the main question is how you want to use the space. A screened porch keeps the outdoor feel and insect protection. A four-season room is a different type of enclosure and involves a different scope. Matching the project to the intended use prevents disappointment later.
Final Thoughts
How to build a screened in porch under a deck comes down to more than adding screens below a platform. The project depends on a sound deck structure, thoughtful water management, corrosion-resistant materials, and careful layout around the existing framing. In Florida Gulf Coast conditions, those details are especially important because heat, humidity, and coastal exposure can shorten the life of poorly planned materials.
If you are considering this kind of conversion, start with an on-site evaluation and a written estimate based on the actual structure, access, and finishing needs. That is the best way to understand what can be done, what should be repaired first, and which design choices will help the porch perform well over time.