
Quick Answer: If you want to know how to convert screened porch to 3 season room, the short version is that it usually means turning open screen walls into enclosed wall systems with glass, acrylic, or panel components while still stopping short of a fully conditioned living space. In Florida, that distinction matters because a 3 season room is typically meant to handle rain, wind-driven debris, insects, and some temperature swings without becoming a heated and cooled interior room. The exact approach depends on the porch framing, roof structure, slab or deck condition, drainage, and how you want to use the space.
What a 3 Season Room Really Is
A 3 season room sits between a screened porch and a fully enclosed room. It is more protected than a screen enclosure, but it is not the same as a conditioned sunroom or an air-conditioned addition. In practical terms, homeowners usually want three things: better weather protection, better comfort, and easier year-round use.
For Gulf Coast homes, that often means upgrading from mesh screen panels to system panels, vinyl glazing, acrylic inserts, or framed windows designed to reduce wind and rain entry. You may also want better threshold details, improved flashing, stronger fasteners, and upgraded sealing around the perimeter. If the existing porch has a sound roof and structural framing, it can often be adapted. If it does not, the project may need more than enclosure work.
It helps to think of the project as a change in performance, not just a cosmetic update. A screened porch lets air move freely. A 3 season room tries to control air, water, insects, and sun exposure while still remaining a non-conditioned space.
First Check the Porch Structure
Before anyone orders panels or starts demo, the porch should be evaluated for structural condition. The roof framing, columns, beam connections, slab or floor system, and attachment points all matter. If you are working with an existing aluminum structure, the framing may be suitable for certain enclosure upgrades, but that should be confirmed on site.
Here are the main questions a contractor should answer:
- Is the roof structure sound and properly attached?
- Are the posts, beams, and anchors in good shape?
- Is the floor slab level and dry enough for new enclosure components?
- Is there room for tracks, sill details, and weather sealing?
- Will the new enclosure create moisture or ventilation concerns?
On the Florida Gulf Coast, wind exposure and moisture are especially important. Salt air, driving rain, and humidity can affect hardware, fasteners, and sealants over time. That is one reason an experienced screen room contractor north port fl will look at the existing structure first instead of starting with product selection.
If the porch is not structurally suited for an enclosure upgrade, the better answer may be repair, reinforcement, or a different enclosure approach. A solid assessment upfront avoids investing in a system that does not fit the space.
Common Ways to Convert a Screened Porch
There is no single method that works for every porch. The right approach depends on how much protection you want and how the porch was originally built.
1. Screen Replacement Panels
Some homeowners start with removable panel systems that replace screen openings with more protective inserts. These can improve rain resistance and wind buffering while keeping the space lighter than a traditional room.
2. Framed Glass or Glazing Systems
A more substantial conversion may use framed glass panels, sliding panels, or fixed glazing. These systems improve visibility and weather protection, but they also require careful attention to drainage, thresholds, and structural support.
3. Hybrid Enclosure Upgrades
In some cases, a porch can be upgraded with partial walls, lower solid sections, or a mix of fixed and operable panels. This can make the space more comfortable without changing it into a fully conditioned interior room.
4. Awning and Shade Integration
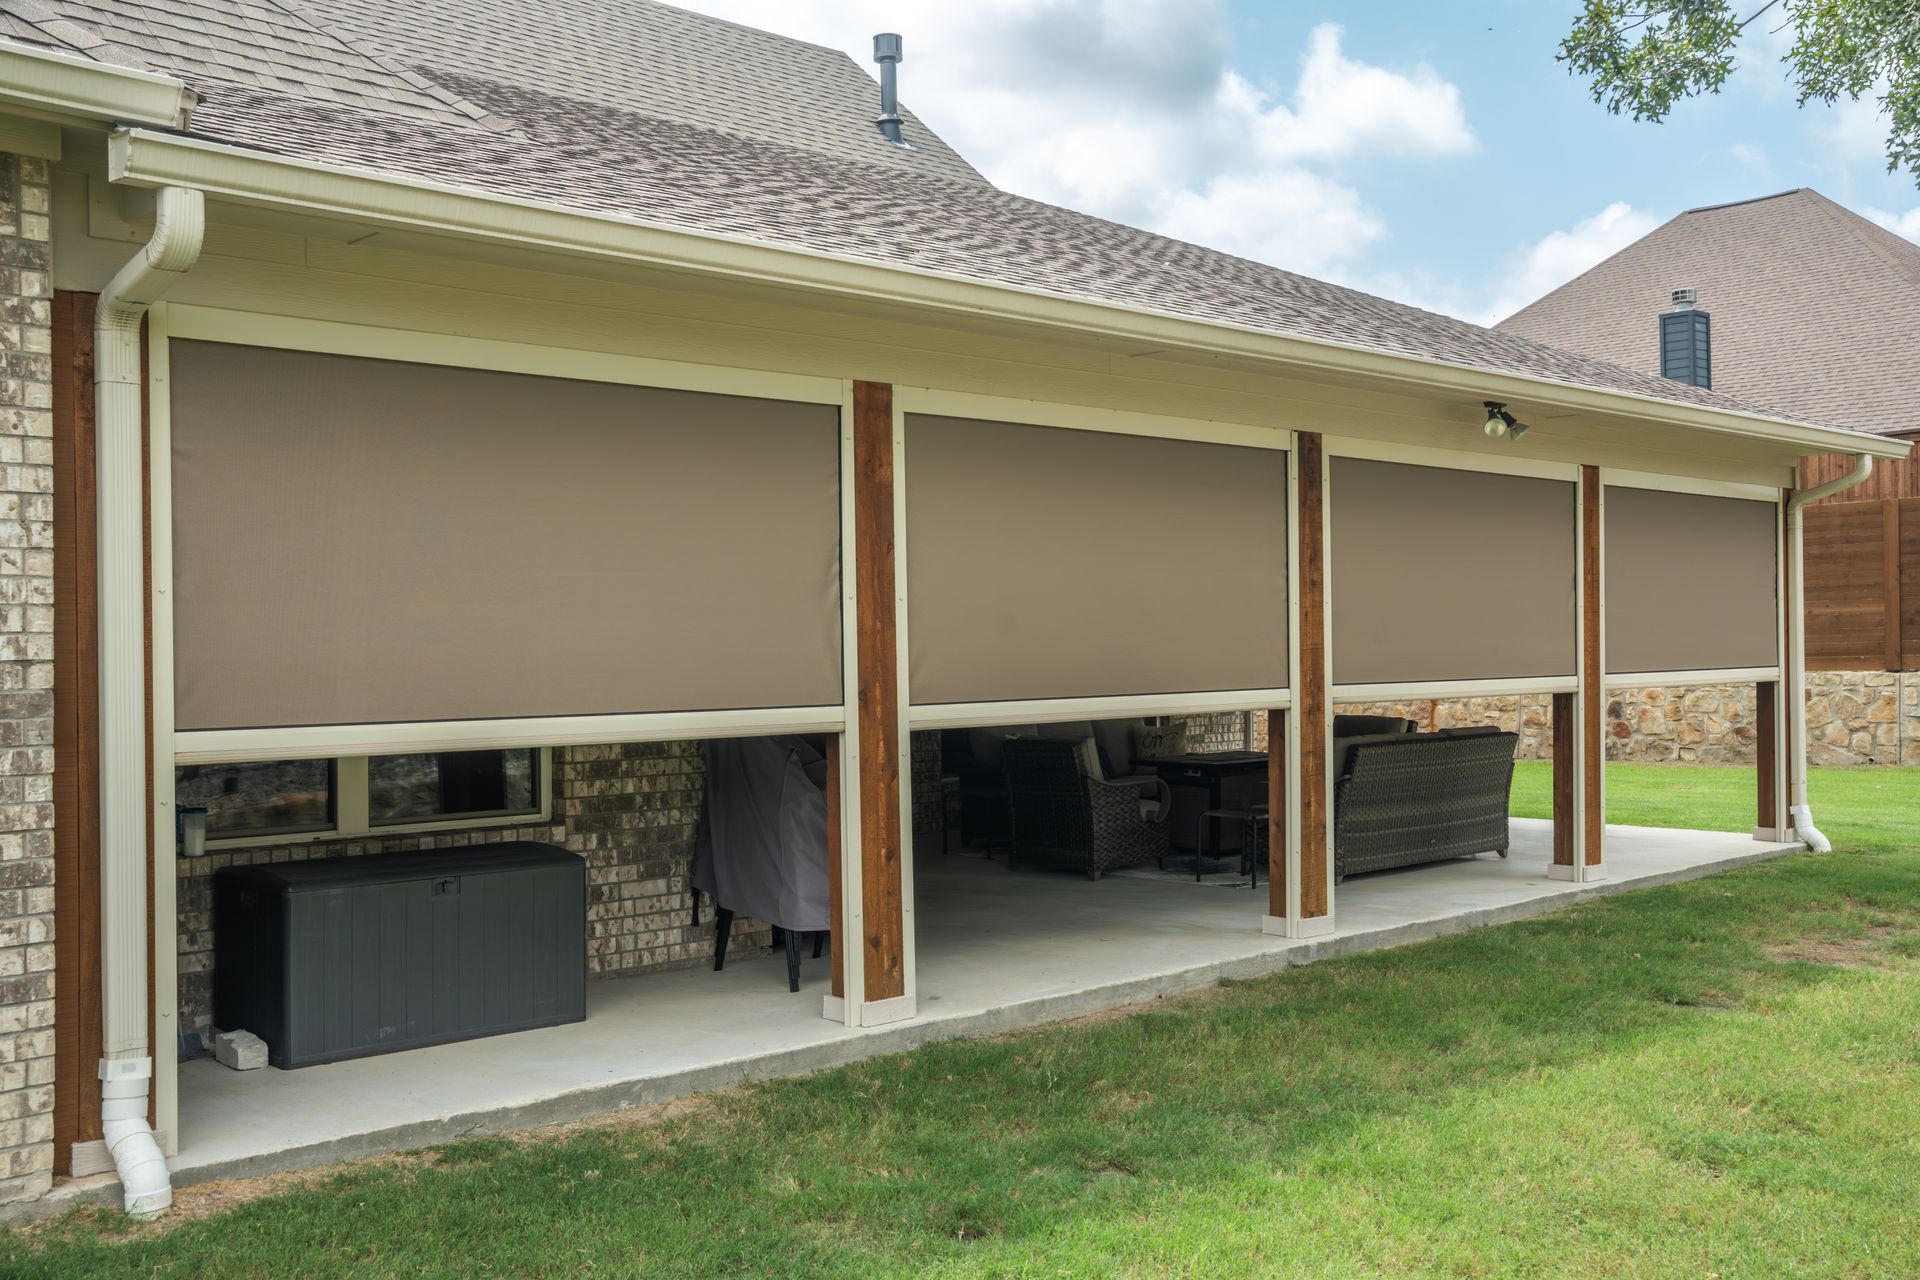
Although not a substitute for enclosure, shade control can improve comfort after conversion. Retractable screens or awnings may help reduce glare and heat gain on west- or south-facing porches, especially in Florida sun.
The best system is the one that fits the existing structure and the way you plan to use the space. If you want a breakfast nook, hobby room, or weather-buffered sitting area, your priorities may differ from someone who mainly wants bug protection and storm resistance.
Moisture, Ventilation, and Florida Comfort
This is where Florida homeowners need to be realistic. A 3 season room is not automatically comfortable in every month, especially in a humid coastal climate. Even after enclosure, the space may still heat up quickly in direct sun and may need ventilation strategies to stay usable.
That can include:
- Operable panels or windows for airflow
- Fans, if wiring already exists and a licensed electrician confirms compatibility
- Solar control features that reduce glare and heat
- Proper sealing to keep out wind-blown rain and insects
- Drainage considerations so water does not collect at thresholds
If the goal is to use the space like an interior room in the hottest part of the day, you may be crossing into a different project category. Questions about HVAC, electrical load, or whether the space can be made conditioned should go to the appropriate licensed professional.
Condensation is another issue. Enclosing a porch can change how humidity behaves, especially when cooler surfaces meet warm, moist air. Good materials, proper flashing, and thoughtful ventilation help reduce problems later.
Permitting, Code, and Scope Questions
Homeowners often ask whether a screened porch can simply be converted by swapping out panels. Sometimes the answer is close to yes in concept, but the details still matter. Local rules may apply depending on the scope of the work, the structure, and how much enclosure is being added. We cannot make code or permit conclusions from a general description alone.
If your project affects structural framing, electrical work, storm protection, fire separation, or a manufactured-home setting, check with the local authority or a licensed professional before starting. That is especially true if you are considering changes that alter the building’s footprint, openings, or load path.
For homeowners also trying to understand return on investment, it is better to think in terms of usability and appeal rather than a guaranteed value boost. The article does a screened in porch add value guide can help frame the discussion, but any value outcome depends on the home, neighborhood, and scope of the work.
What Affects Cost the Most
Without throwing out numbers, the biggest cost drivers are easy to identify. Site conditions, existing structure quality, enclosure type, custom sizing, finish details, and any needed repairs all affect the final price. So do hardware upgrades, drainage corrections, and whether the project needs electrical changes or supplemental shade controls.
A porch that is square, structurally sound, and ready for enclosure is usually simpler than one that needs framing repairs or major adjustments. Likewise, a custom panel system may cost more than a basic upgrade because it requires more exact fabrication and installation.
That is why a written, site-specific estimate is the right next step. It should reflect the actual porch dimensions, condition, material choices, and project goals rather than a generic guess. If you compare bids, make sure each one addresses the same scope so you can make a fair comparison.
When a Different Solution Makes More Sense
Not every screened porch should become a 3 season room. In some homes, the better answer is to repair the screen enclosure, improve hardware, add shade, or replace worn panels. In others, a full conversion may be worth it only if the structure is already suitable and the homeowner wants more weather protection for much of the year.
A few signs that you should pause and reassess:
- The existing porch framing shows corrosion, movement, or water damage
- The slab or floor has drainage problems
- You want a fully cooled space, not a seasonal room
- The porch design is too open or irregular for a clean enclosure upgrade
- Electrical, lighting, or fan work will be required and needs licensed trades
In those cases, the smartest path may be a phased plan: repair first, then enclose if the structure and budget still support it.
Final Thoughts
Converting a screened porch to a 3 season room is really about matching the enclosure system to the porch structure and the way you want to use the space. For Florida Gulf Coast homes, that means paying close attention to moisture, wind, sunlight, and the condition of the existing frame before choosing panels or glazing.
If you want the space to be more protected without becoming a conditioned room, a 3 season conversion can be a practical middle ground. Start with a structural assessment, define your comfort goals, and get a written estimate based on the actual site. That approach gives you the clearest path from screened porch to a more usable, weather-protected outdoor room.