
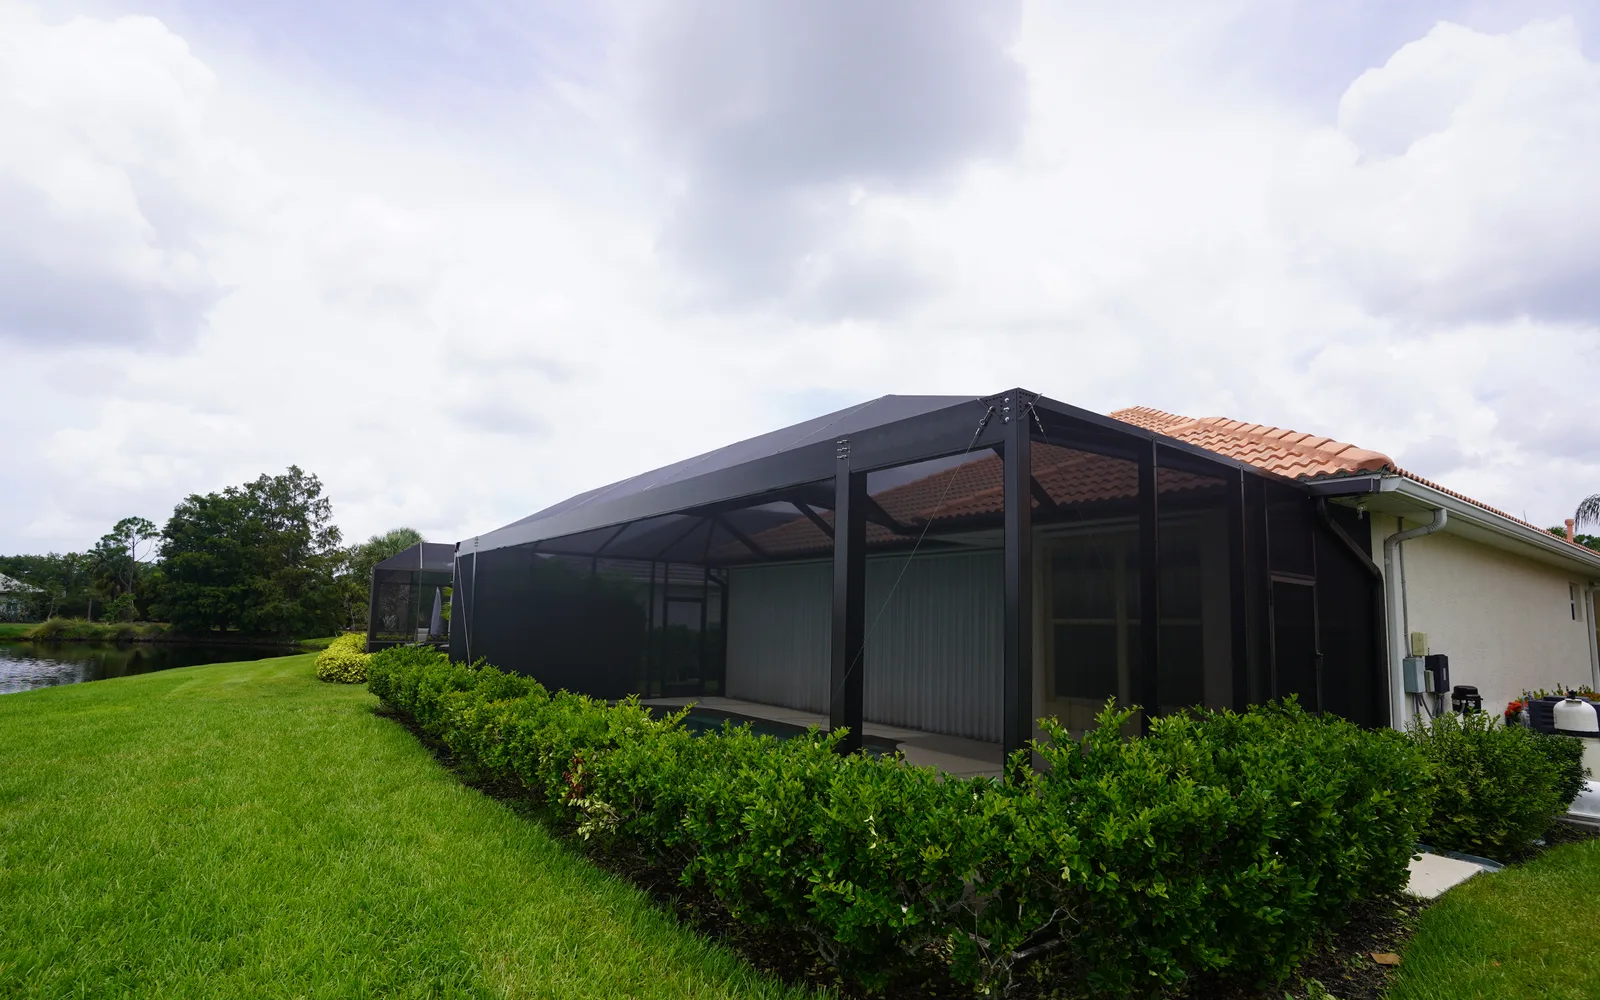
Quick Answer: If you’re researching how to enclose a patio, the best approach is to match the enclosure to how you want to use the space, the weather exposure at your home, and the structure that already exists. Homeowners usually choose between a simple screen enclosure, a roofed patio enclosure with screens, or a more protected outdoor living space that still feels open to the yard. In Florida’s Gulf Coast climate, the goal is often to reduce insects, leaf debris, and wind-blown rain while keeping airflow and natural light, and that usually starts with a site-specific design rather than a one-size-fits-all kit.
Start With the Purpose of the Space
Before you choose materials or a style, decide what you want the enclosure to do. Some homeowners mainly want to keep mosquitoes out so they can eat outside in peace. Others want to reduce maintenance by limiting the amount of debris that lands on furniture and flooring. Some want a stronger weather buffer for a poolside seating area or to create a more defined transition between the house and the yard.
That purpose matters because it affects the enclosure type. A screened patio is a common choice when ventilation is a priority. If you want more shade and rain protection, a roofed patio cover paired with screen walls may be a better fit. If the existing patio slab is in good shape and you want to keep the structure light and open, an aluminum-framed screen enclosure is often worth exploring. For homeowners in coastal and near-coastal areas, it is also smart to think about wind exposure, corrosion resistance, drainage, and how the enclosure will connect to the home.
If you are comparing enclosure ideas for a home in southwest Florida, a screen enclosure north port fl style project can be a useful reference point because similar climate factors often shape the design.
Common Ways to Enclose a Patio
There is no single right answer to how to enclose a patio, because the right solution depends on the existing patio and the level of protection you want. Here are the most common approaches homeowners consider.
Screen Enclosure
A screen enclosure surrounds the patio with a framed screen system that helps keep out insects and larger debris while allowing air to move through. This is a popular choice in Florida because it preserves the outdoor feel while making the space more usable day to day. Screen enclosures can be built around a concrete patio, pool deck, or existing open space, but the design must fit the structure and conditions on site.
Covered Patio With Screens
Some patios benefit from a roofed cover plus screen walls. This configuration adds shade and more weather protection than a screen-only enclosure. It can help make the area feel more like an outdoor room without turning it into an enclosed conditioned space. It is often a good option when the homeowner wants relief from strong sun or frequent brief rain showers.
Pergola With Screening Elements
A pergola can define a patio and improve comfort, especially when paired with shade accessories or screening components. Pergolas do not offer the same coverage as a full enclosure, but they can be attractive when the goal is partial shade and a lighter architectural look. They are best viewed as a design feature rather than a complete barrier against insects or weather.
Retractable Screens or Awnings
Retractable screens and awnings can be useful when you want flexibility. They let you open up the patio when conditions are nice and add coverage when the sun, wind, or insects become more bothersome. This option is often best for homeowners who want control rather than a permanent fully screened perimeter.
What Determines the Right Design
A patio enclosure should be designed around the existing structure, not just the desired look. That means the installer needs to evaluate the slab, roofline, attachment points, drainage, exposure to wind, and how doors or openings will work.
Existing Patio Condition
The surface beneath the enclosure matters. A concrete slab with proper slope and sound condition is easier to build around than a patio with settling, cracks, or poor drainage. If the patio surface is uneven or water tends to collect after rain, the enclosure design may need adjustments to avoid future problems.
Attachment to the Home
How the enclosure connects to the house affects both appearance and function. The connection point needs to work with the existing wall, soffit, fascia, roof edge, and openings. This is one reason homeowners should avoid assuming that a patio can simply be “boxed in” without a design review. In Gulf Coast homes, details around soffit and fascia are especially important because they affect the transition between the enclosure and the home exterior.
Airflow and Comfort
Many patio enclosures are intended to improve comfort without losing the breezy outdoor feel. Screen choice, opening size, roof style, and orientation all influence airflow. If your patio gets strong afternoon sun or catches prevailing breezes, those factors should be part of the layout discussion.
Appearance and Access
A good enclosure should look intentional and fit the home’s style. It should also preserve easy access to doors, walkways, outdoor kitchens, or pool areas. If the patio is used for dining, entertaining, or moving equipment in and out, the entry layout should support that use.
Cost Factors Homeowners Should Expect
If you are asking how to enclose a patio, cost is usually one of the first concerns. The most accurate answer is that the price depends on the size of the patio, the enclosure type, the height and complexity of the design, the condition of the existing surface, and the details required to attach the structure properly.
Material selection also matters. Aluminum framing, screens, doors, roof components, gutters, and trim details all affect the scope. So do custom features such as extra openings, privacy panels, integrated awnings, or changes needed to work around vents, lighting, or roof transitions. A site with unusual dimensions, slope, or weather exposure can require more engineering and labor than a straightforward layout.
Because those variables change from home to home, the most reliable next step is a site visit and a written estimate based on your specific patio. For homeowners comparing enclosure options, this guide may help frame the discussion: how much does it cost to screen in a porch guide. Even then, the final scope should come from an on-site review so that the estimate reflects your actual structure rather than a generic assumption.
Planning Tips for Florida Gulf Coast Homes
In the Florida Gulf Coast region, a patio enclosure has to handle sun, humidity, salt air, sudden rain, and regular insect pressure. That makes material choice and detailing especially important. Aluminum is commonly used for these structures because it is lightweight and well suited to outdoor applications when properly designed and installed.
If your home is near the coast or in an area that sees frequent storms, it is wise to discuss durability and maintenance with a qualified contractor. Ask about framing finishes, fastening methods, drainage, and how the enclosure will be maintained over time. Also think about whether the patio is exposed to salt spray, heavy tree debris, or strong afternoon wind. These realities can influence everything from screen selection to the placement of doors and vents.
For homeowners who are also thinking about related exterior upgrades, it can make sense to coordinate the patio enclosure with gutters, soffit, fascia, or an entryway update so the finished look feels cohesive. The right project plan can reduce visual clutter and create a smoother transition from house to patio.
Questions to Ask Before You Build
Before moving forward, ask these practical questions:
- What is the best enclosure type for my existing patio and how I use it?
- Will the structure attach to my home or stand independently?
- How will drainage and roof runoff be handled?
- What maintenance should I expect for the framing and screen components?
- Are there site conditions that could change the design or scope?
- What features can be added now versus later?
If you have questions involving load-bearing changes, electrical work, HVAC, or fire safety, those should go to the appropriate licensed professional or local authority. The same applies to permitting questions that depend on your city, county, or HOA rules. A reputable contractor can help you understand the practical build considerations, but certain approvals and technical decisions belong with the proper professionals.
Final Thoughts
Enclosing a patio is really about creating a more usable outdoor space without losing the benefits of being outside. For most homeowners, the right answer depends on whether the priority is insect control, shade, rain protection, or a more defined living area. In Florida’s Gulf Coast climate, a well-planned aluminum and screen solution can make a patio far more comfortable, but the best results come from a design that fits the home, the site, and the way you actually live.
If you are ready to take the next step, start with a site review and ask for a written estimate that reflects your specific patio, not a generic package. That is the clearest way to compare options and choose an enclosure that makes sense for your home.