
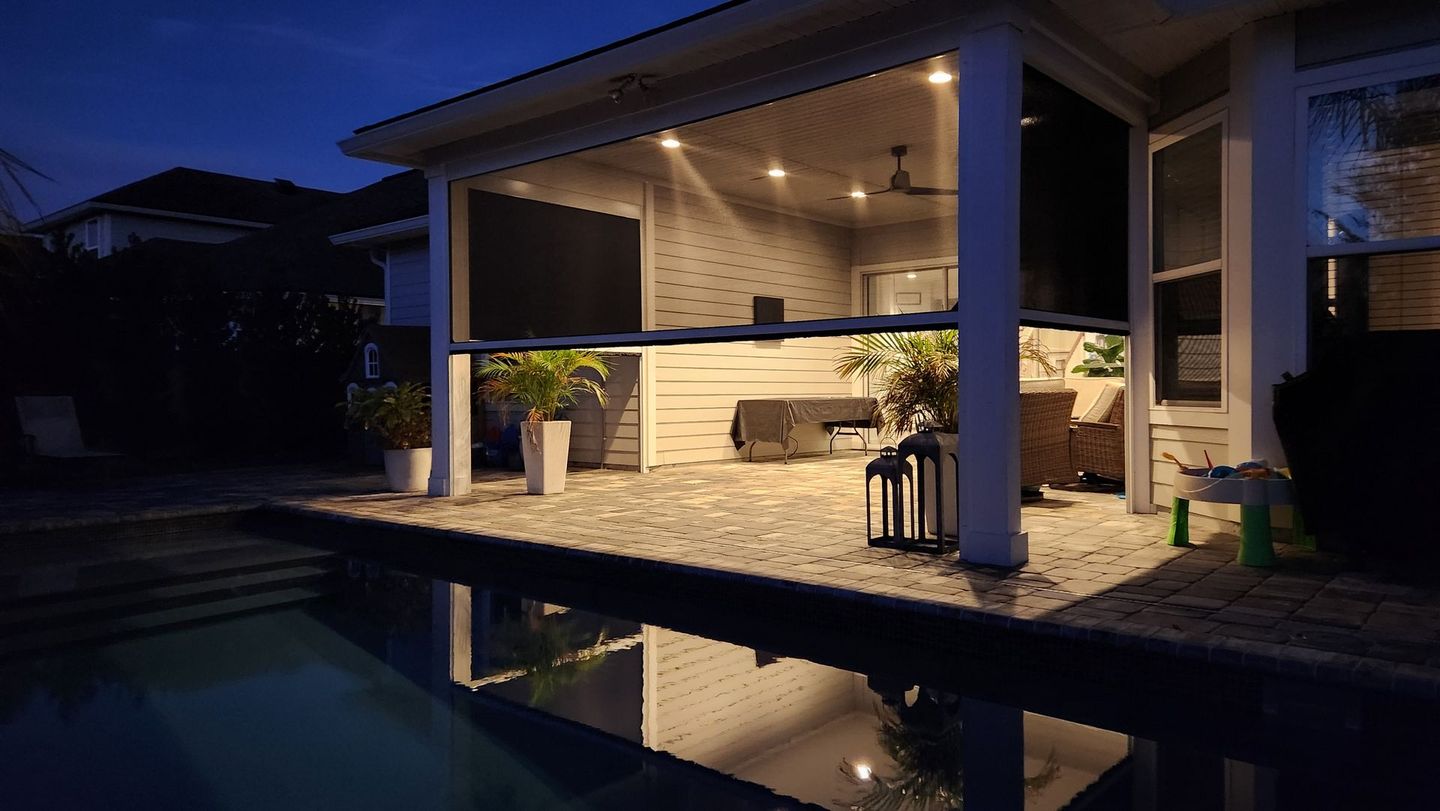
Quick Answer: A carolina room in a house is an enclosed or semi-enclosed outdoor living space that blends the comfort of an indoor room with the open-air feel of a porch, patio, or lanai. In everyday use, homeowners may use the term to mean a screened room, a sunroom-style space, or a porch enclosure with a lot of glass and ventilation. In Florida and along the Gulf Coast, people often compare it to a Florida room, a screen room, or an enclosed lanai, but the exact meaning can vary by region and by how the house was built.
What a Carolina Room Usually Means
A Carolina room is not one universal building type with a single technical definition. Instead, it is a homeowner term for a bright, casual living space that sits between the indoors and outdoors. In many homes, it is designed to feel more open than a fully conditioned interior room, while still offering protection from insects, rain, and harsh sun.
Depending on the house, a Carolina room may have:
- Large screened openings instead of solid walls
- Glass panels or windows for more weather protection
- A ceiling tied into the home or a roof extension
- Floor finishes that suit casual seating, dining, or relaxing
- Access from the main house, pool area, or backyard
For some owners, it is essentially a screened porch with a more polished look. For others, it resembles a sunroom or enclosed patio. That flexibility is why the term can be confusing when someone asks, what is a carolina room in a house?
How It Differs From Other Outdoor Living Spaces
Because the term is used loosely, it helps to compare a Carolina room with other common Florida-style spaces.
A screen room is typically built to keep out insects, leaves, and debris while allowing airflow. It is popular in Gulf Coast neighborhoods because it supports outdoor living without fully closing off the breezes. A Carolina room may look similar, but it can include more finished interior touches and more weather protection.
A Florida room is often used to describe a bright enclosed space adjacent to the home, sometimes with many windows or large openings. Some Florida rooms are screened, while others are more enclosed. A Carolina room may overlap with this idea, especially when homeowners want a transitional room that feels light and airy.
A four-season room is different because it is generally designed as a more enclosed living area. If you are comparing these room types, our how to build a four season room on a deck guide can help you understand how enclosed spaces are typically planned.
A lanai is another term you may hear in Florida. In many Gulf Coast communities, a lanai refers to a covered outdoor living area, often with a screen enclosure. A Carolina room may be used in a similar way, though the term itself is less common in Florida than in parts of the Carolinas.
What Homeowners Like About This Kind of Space
The appeal of a Carolina room is simple: it gives homeowners a place to enjoy the outdoors with more comfort than a fully open patio.
Homeowners often use it for:
- Morning coffee or evening relaxation
- Casual dining with a breeze
- Reading, hobbies, or conversation
- Watching the backyard, pool, or garden
- Hosting guests without being fully exposed to insects or sudden weather changes
In the Florida Gulf Coast climate, that middle-ground quality matters. Heat, humidity, mosquitoes, and afternoon rain can make open patios less inviting during parts of the year. A screened or partially enclosed room can improve day-to-day usability without making the space feel as closed-in as an interior addition.
The look also matters. Many homeowners want a room that feels connected to the home’s architecture. Aluminum framing, screened openings, and coordinated finishes can help the space feel intentional rather than added as an afterthought.
Common Design Features in Florida Gulf Coast Homes
On the Gulf Coast, a Carolina room concept is often adapted to local weather and lifestyle. That usually means the space needs to work well in warm, humid conditions and hold up to frequent outdoor exposure.
Common design features include:
- Aluminum framing for durability in exterior applications
- Screen panels to encourage airflow while limiting pests
- A roof or roof tie-in that provides shade and rain protection
- Gutters and drainage details that help move water away from the structure
- Entry access that connects smoothly to the home or pool area
Because these spaces are so closely tied to outdoor conditions, the right design depends on the existing house, roofline, slab or deck condition, and how the room will be used. A simple screened sitting area has different needs than a more enclosed room intended for year-round use.
If you already have a screen enclosure that needs attention, repair may be the best first step. For example, homeowners in southwest Florida sometimes call about issues like torn screens, bent framing, or damaged openings; in those cases, screen enclosure repair north port fl is the kind of project that starts with an on-site evaluation.
Is a Carolina Room the Same as a Sunroom?
Not always. This is where a lot of confusion starts.
A sunroom usually implies a greater amount of glazing, more enclosed walls, and a stronger emphasis on daylight and indoor comfort. Some sunrooms are designed to be more like interior living space, while others remain lightly conditioned or unconditioned depending on the original design.
A Carolina room may be more casual and outdoor-oriented. It might have screened walls, partial enclosure, or a mix of openings and windows. In other words, it often sits closer to the porch-to-room spectrum than to a fully enclosed addition.
For homeowners, the key question is not the label alone, but how the space performs:
- How much airflow do you want?
- How much protection from insects and weather do you need?
- Will the room be used daily or only seasonally?
- Do you want it to feel more like a porch, a patio, or an indoor room?
Those answers will guide the design more than the name itself.
Planning Considerations Before You Build or Convert One
If you are thinking about adding a Carolina room style space to your house, start with the existing structure and how the space will connect to the home. Roof support, drainage, floor condition, screening, access doors, and framing details all affect the final result.
A few practical considerations:
- Existing patios and slabs may need inspection before enclosure work begins
- Roof tie-ins should be evaluated carefully by a qualified professional
- Electrical needs, ceiling fans, and lighting should be planned with the right trades
- If the space may be used near a pool, screening and access details matter
- Local requirements can affect what is allowed for your property
Because these details are site-specific, a written estimate based on an in-person review is the best way to understand scope. Cost is driven by the size of the opening, the framing system, roof conditions, screening or glazing choices, access challenges, and repair needs if the structure is being modified rather than built from scratch. A contractor can help you compare options, but structural, electrical, HVAC, fire-safety, manufactured-home, and permitting questions should go to the appropriate licensed professional or local authority.
Choosing the Right Term for Your Project
If you are talking with a contractor, your goal is not necessarily to use the exact local term correctly. It is to describe the experience you want.
You might say:
- I want a screened room for breezes and bug protection
- I want a brighter enclosed space with windows
- I want a porch-like room that connects the house to the pool area
- I want something that feels more finished than a patio but less closed in than a full interior room
That helps the contractor understand whether you are aiming for a screen enclosure, a porch enclosure, a sunroom-style space, or a hybrid design. In Florida’s Gulf Coast climate, that conversation is especially useful because heat, rain, and insects often shape the best solution more than the name does.
Final Thoughts
A Carolina room in a house is best understood as a flexible indoor-outdoor living space that bridges the gap between a porch, a screened room, and a sunroom. The exact meaning depends on the region and the homeowner’s goals, but the core idea stays the same: a comfortable place to enjoy daylight, airflow, and outdoor views with more protection than an open patio.
If you are planning one on the Florida Gulf Coast, focus on how the space will be used, how it will connect to the home, and what kind of enclosure makes sense for your site. That will give you a clearer path than the label alone and help you discuss the project accurately with the right professional.