
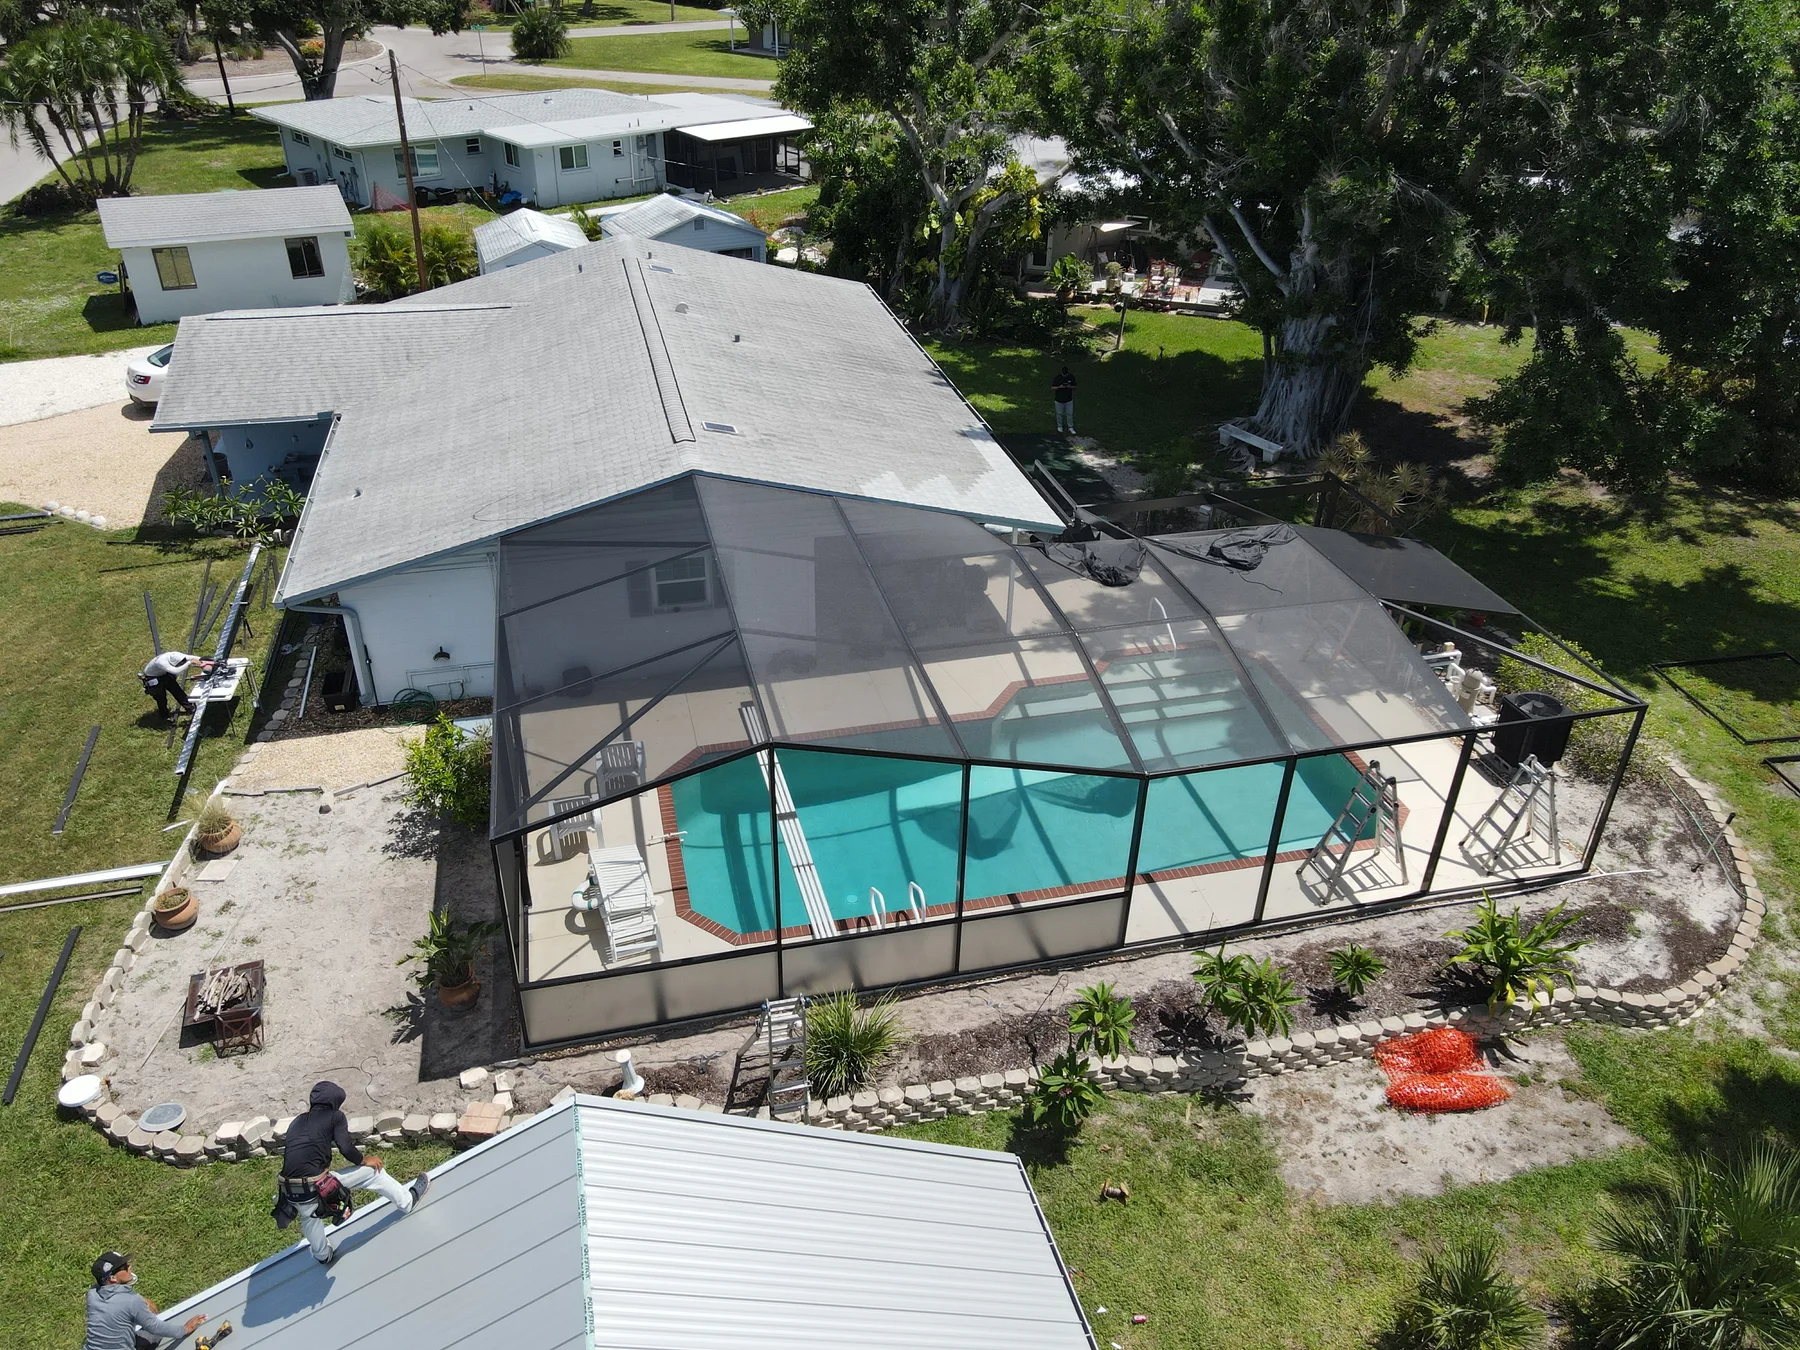
Quick Answer: A panoramic pool enclosure is a screen enclosure designed with fewer visible vertical supports and wider openings in the view-facing sections, so homeowners get a cleaner, more open look toward the pool, patio, and landscape. If you are asking what is a panoramic pool enclosure, the short answer is that it is a style of pool cage focused on maximizing the view while still helping keep out pests, leaves, and debris. In Florida, especially along the Gulf Coast, this style is popular for homeowners who want a brighter, less boxed-in backyard experience without giving up the practical benefits of a screened pool area.
What Makes a Panoramic Pool Enclosure Different?
The main difference between a panoramic pool enclosure and a more traditional pool cage is the visual structure. Standard enclosures often use more upright framing members across the view side, which can create a grid-like look. A panoramic design reduces those interruptions, typically by using larger spans and strategically placed structural members to open up the sightline. The result is a frame that feels lighter and less obstructive when you are looking out from the pool deck or back toward the yard.
That cleaner look is the reason many homeowners use the word “panoramic.” It is not about removing structure entirely; it is about shaping the enclosure so that the framing is less noticeable from the places where you spend the most time. For homeowners who enjoy watching sunsets, keeping an eye on a lake or preserve view, or simply wanting the backyard to feel more spacious, this style can make a big difference in the overall experience.
A panoramic design can still be part of a larger aluminum-and-screen system that includes doors, gutters, and access points. If you are comparing enclosure styles, an outdoor living contractor north port fl can help you understand how a panoramic layout might work with your yard shape, pool placement, and existing structure.
Why Homeowners Choose a Panoramic Style
Many homeowners choose a panoramic pool enclosure for appearance first, but practicality matters too. Screen enclosures are valued because they can help reduce the amount of debris that falls into the pool and nearby patio areas. They also create a more comfortable outdoor space by helping limit mosquitoes and other pests that are common in Florida’s warm, humid climate.
The panoramic style adds an aesthetic benefit that traditional enclosures may not deliver as strongly: a more open view. That matters in backyards with water features, preserve land, open skies, or carefully designed landscaping. Instead of feeling like the enclosure is the dominant feature, the structure blends more quietly into the background.
Homeowners also like panoramic enclosures because they can make the pool area feel more inviting for everyday use. The space can seem less enclosed and more connected to the rest of the property. That can be especially appealing when the pool deck doubles as a place to relax, entertain guests, or enjoy quiet mornings outside.
In coastal and Gulf Coast settings, where outdoor living is a major part of the home lifestyle, the style can fit naturally. Salt air, wind exposure, and heavy rain are all reasons homeowners rely on durable aluminum framing and properly installed screening. The design still needs to be built with the site in mind, because a wide-open appearance should never come at the expense of sound construction.
How a Panoramic Pool Enclosure Is Built
Panoramic pool enclosures are usually made from aluminum framing with screening material stretched across the openings. The structure may use fewer vertical divisions on the view side, while still relying on engineered framing principles to support roof sections, door openings, and connections to the existing deck or house.
The exact design varies depending on the home. Some panoramic enclosures are planned as new builds, while others are created through replacement or reconfiguration of an older screen structure. The framing layout, panel sizes, roof style, and anchoring details all depend on the property’s conditions and the enclosure’s intended use.
A key point for homeowners is that “panoramic” refers to the visual effect, not a one-size-fits-all product. Two panoramic enclosures can look different based on the pool shape, the width of the patio, the number of access doors, and the direction the best view faces. If your backyard has a specific focal point, the layout should be planned so the open side actually frames that view instead of cutting across it.
Because this is a structural outdoor feature, details matter. Drainage, roof tie-ins, screen tension, door placement, and the condition of the existing slab or deck can all affect the finished result. That is why a site visit is important before any accurate recommendation can be made.
Is a Panoramic Pool Enclosure Right for Your Property?
A panoramic enclosure is a good fit when the view matters and when the homeowner wants the pool area to feel less confined. It is often a strong choice for homes with preserve views, lakefront settings, or backyards where the most attractive sightline is straight out from the pool deck.
It may also be worth considering if an existing enclosure feels visually heavy or outdated. In some cases, homeowners are not necessarily looking for a larger enclosure; they are looking for a better relationship between the structure and the backyard. A panoramic layout can create that effect without changing the basic purpose of the space.
That said, not every property is ideal for this style. Homes with tight side yards, unusual roof conditions, or existing structural limitations may need a different approach. Wind exposure, orientation, and available attachment points can all influence the design. In Florida, where weather can change quickly, it is especially important not to treat the enclosure as a decorative add-on. It still has to suit the site and function well in everyday conditions.
If you are thinking about upgrades, it helps to consider how the enclosure will be used. Do you want more sunlight? A broader view? Better screening around the pool deck? Easier access for maintenance? Answers to those questions can help guide whether a panoramic design makes sense.
Maintenance, Repairs, and Everyday Care
Like any screened outdoor structure, a panoramic pool enclosure benefits from routine care. Screens can collect dirt, pollen, salt residue, and debris over time. Framing and fasteners also need periodic attention, especially in coastal environments where moisture and wind exposure are ongoing concerns.
Homeowners often want to know whether a panoramic design is harder to maintain than a standard cage. In general, the maintenance routine is similar: keep the screens clean, check for tears or loose areas, and watch for signs of wear in doors, hardware, and framing connections. Because the panoramic style often emphasizes broad openings, it may make visual inspection easier in some areas, though the exact upkeep will still depend on the enclosure’s design.
If you want to stay ahead of dirt buildup and keep the enclosure looking clear, this how to clean a pool screen enclosure guide is a helpful place to start. For repairs, it is best to address small screen tears or damaged parts early so the issue does not spread or put extra strain on surrounding sections.
Repairs may involve replacing screen panels, adjusting doors, servicing fasteners, or addressing storm-related damage. If framing has shifted or corrosion has progressed, the solution may be more involved than a simple screen patch. In that case, a professional assessment is the safest next step.
What Affects Cost and Project Scope?
When homeowners ask about cost, the answer depends on the specific project rather than the name of the enclosure style alone. A panoramic pool enclosure can vary in scope based on the size of the pool area, the height of the structure, the complexity of the roofline, the condition of the existing slab or support points, the number of doors, and whether the work is a new installation or a repair/reconfiguration.
Material selections also matter. The type of screen, the framing details, the access features, and whether the project involves replacing a damaged enclosure or building a new one all influence the labor and materials involved. In Gulf Coast Florida, exposure to moisture and storms can make durability an important consideration, which can affect the recommended components.
Because every site is different, the right way to understand cost is through a site-specific written estimate. That estimate should be based on measurements, visible conditions, and the desired layout. It is also the best way to compare options without guessing. A contractor can explain what is included, what may need to be repaired first, and what design choices change the scope of the work.
Final Thoughts
A panoramic pool enclosure is a screen enclosure designed to create a wider, cleaner view of the backyard while still serving the practical role of enclosing the pool area. For Florida homeowners, it can be a smart way to make outdoor living feel more open, bright, and connected to the landscape. The best results come from matching the design to the property, the view, and the way the space is actually used.
If you are exploring this style, focus on layout, structure, and maintenance needs rather than the name alone. A panoramic design can be a strong upgrade for the right home, but the project should always be planned around the site conditions and a clear written estimate from a qualified professional.