
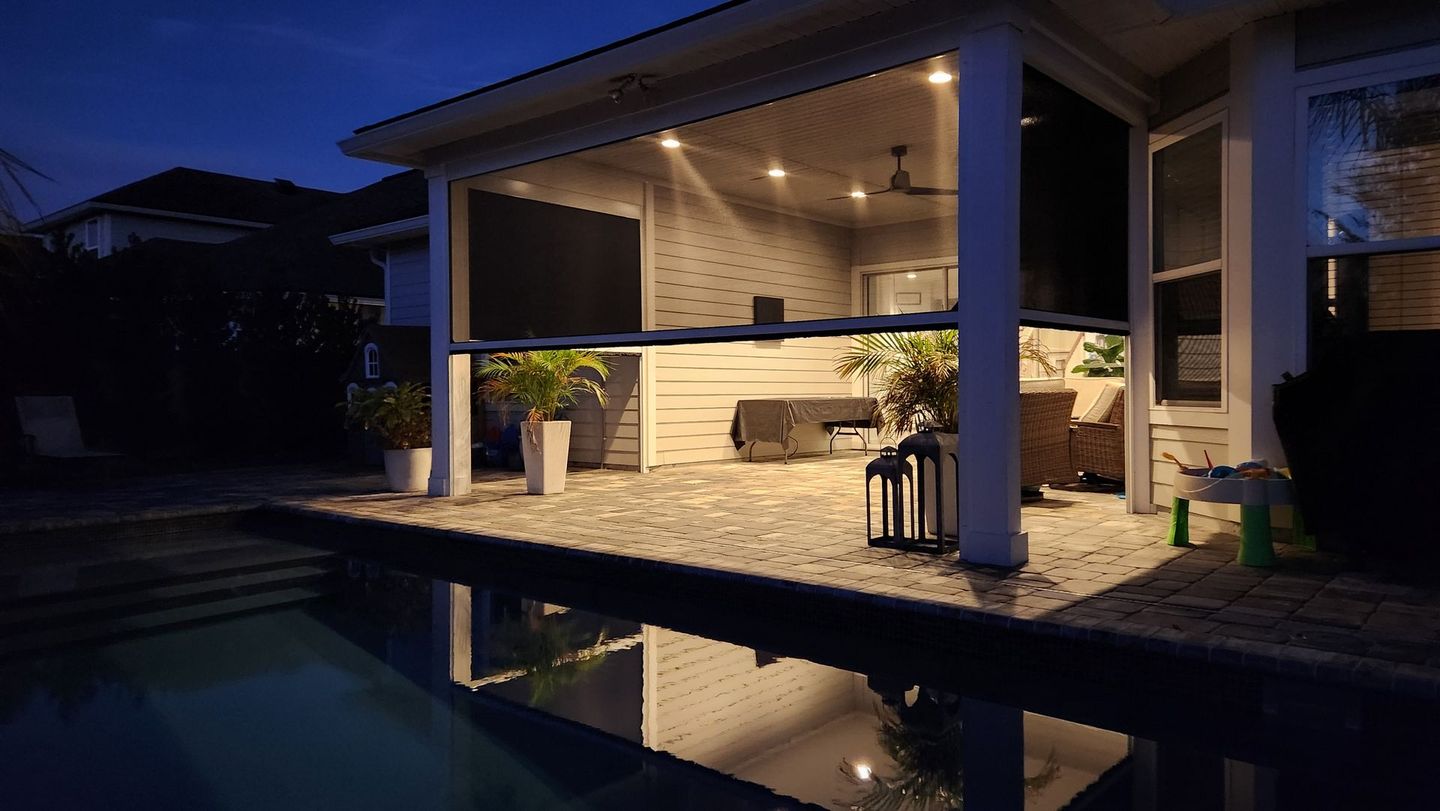
Quick Answer: what is a screen room? It is a screened-in enclosure that adds a protected outdoor living space to a home by using aluminum framing and screen panels to keep out many insects, leaves, and wind-blown debris while still letting in fresh air and daylight. In Florida, a screen room is especially useful because it helps homeowners enjoy patios, lanais, or pool-adjacent areas more comfortably through much of the year without fully enclosing the space with glass or air conditioning.
What a Screen Room Is
A screen room is an outdoor structure attached to a home or built over a patio area that uses screens instead of solid walls. The goal is simple: create a more comfortable place to relax, dine, entertain, or move between indoor and outdoor living without giving up airflow. Most screen rooms are framed with aluminum because it resists rust and performs well in humid, coastal environments like Florida’s Gulf Coast.
The screen itself is the key feature. It acts as a barrier against mosquitoes, gnats, flies, and other pests that can make outdoor spaces hard to use in warm weather. It can also help reduce the amount of debris that blows into the area. While a screen room does not seal the space from weather the way a fully enclosed room would, it can make the area much more pleasant for everyday use.
Homeowners sometimes use the term screen room interchangeably with screened patio, screened lanai, or screen enclosure. The exact wording varies by region and project style, but the basic idea is the same: an open-air living area enclosed with screening.
How a Screen Room Differs From Other Outdoor Spaces
A screen room is not the same as a porch, a pergola, or a full room addition. A porch may be open-air and uncovered. A pergola usually provides shade through an open roof design, but it does not necessarily keep insects out. A full room addition has solid exterior walls, insulation, windows, and often heating and cooling. A screen room sits in between those options.
For homeowners comparing options, it can help to think about how the space will be used. If the main goal is to enjoy outdoor living with fewer bugs and less debris, a screen room may be a good fit. If the goal is climate-controlled year-round interior space, that is a different type of project altogether and typically falls into a more complex category of construction.
In Florida, many people also compare a screened enclosure to a lanai. The terms overlap, but not every lanai is the same. If you are deciding between styles, this screen room vs lanai guide can help clarify the differences.
Common Features in a Screen Room
Most screen rooms are designed around a few practical elements:
- Aluminum framing for structure and durability
- Screen panels sized to fit the opening and intended use
- Doors for access in and out of the enclosure
- Roof integration with the home, patio cover, or existing structure
- Gutter and drainage considerations when the enclosure is tied to a roofline
- Optional features such as kick plates, privacy screen sections, or pet-resistant screen materials
The layout depends on the home and the intended use. Some screen rooms are small and simple, covering only a sitting area or patio. Others extend across a larger footprint and connect to a pool area or outdoor dining space. In coastal regions, materials and fasteners are typically selected with moisture and corrosion resistance in mind.
Screen rooms can also be designed to complement the architecture of the home. On Florida homes, that often means matching rooflines, proportions, and sightlines so the enclosure feels like a natural part of the property rather than an afterthought.
Why Homeowners Choose a Screen Room
One of the biggest reasons homeowners want a screen room is comfort. A screened enclosure lets people enjoy the outdoors with fewer interruptions from insects. That matters in Florida, where warm evenings and long outdoor seasons are a major part of home life.
Other common reasons include:
- Creating a more usable patio or lanai
- Providing a better place for casual meals or family gatherings
- Adding a buffer against falling leaves and light debris
- Helping reduce the need to constantly sweep or clean the patio area
- Making a poolside area more enjoyable for everyday use
A screen room can also help define space. Instead of a patio that feels exposed, the enclosure creates a more intentional outdoor room. That can make it easier to arrange furniture, enjoy morning coffee, or set up a reading nook or dining area. For some homes, a screened enclosure also helps reduce direct exposure to harsh sun and drifting insects while still keeping the space open and airy.
If your property is in the Florida Gulf Coast region, a screened enclosure may be particularly practical because salt air, humidity, and seasonal storms can all affect how outdoor materials age. Proper framing, fastening, and maintenance matter, especially near the coast. Homeowners in coastal communities often search for options like screened lanai north port fl when they want a setup that fits local conditions and outdoor living habits.
What a Screen Room Does Not Do
It is just as important to understand what a screen room is not. A screen room does not function like a fully enclosed, air-conditioned room. It does not provide the same level of insulation, sound control, or climate control as a finished interior space. It also does not make the outdoor area weatherproof.
That means rain driven by wind can still enter, and strong weather can affect how the enclosure is used. Screens are also not designed to block every tiny insect or dust particle. They reduce exposure, but they do not create an airtight barrier.
A screen room also should not be confused with projects outside the scope of standard screen enclosure work. If you are thinking about electrical changes, structural modifications, HVAC, fire-safety issues, or work involving a manufactured home, those questions should go to the appropriate licensed professional or local authority before planning anything further.
Cost Factors Homeowners Should Understand
If you are asking what a screen room costs, the most accurate answer is that it depends on the project. A site-specific written estimate is the right way to understand cost because several factors affect the final scope.
Common cost drivers include:
- Overall size of the enclosure
- Existing patio or slab conditions
- Roof tie-in complexity
- Height and shape of the structure
- Type of screen material selected
- Door placement and number of access points
- Drainage, gutters, and fascia considerations
- Repair work needed on the existing structure before installation
- Site access and any unique layout challenges
Because every home is different, it is not helpful to guess at pricing from a general description alone. A contractor usually needs to evaluate the site, take measurements, and discuss the homeowner’s goals before preparing a written estimate. That process helps avoid surprises and gives a clearer picture of the project scope.
Maintenance and Longevity
A screen room does not require the same upkeep as a wood structure, but it still benefits from regular attention. Homeowners should inspect screens for tears, check for loose fasteners or damaged panels, and keep gutters and drainage areas clear when they are part of the enclosure. In Florida’s humid climate, keeping the frame and surrounding surfaces clean can also help the structure age more gracefully.
If a screen panel is damaged, it can often be repaired or replaced without rebuilding the entire enclosure. That is one reason many homeowners like screened spaces: they are practical, flexible, and easier to maintain than more complex enclosed additions.
Over time, the best results usually come from choosing materials suited to the environment and from keeping up with basic care. For Gulf Coast homes, that often means paying attention to corrosion resistance, storm exposure, and how the enclosure connects to the home’s existing exterior components.
Final Thoughts
A screen room is a straightforward way to make outdoor space more livable. It gives homeowners a protected place to relax outdoors while keeping the fresh-air feel that makes patios and lanais so appealing. For Florida homeowners, especially along the Gulf Coast, it can be a practical option for improving comfort without turning the space into a fully conditioned room.
If you are planning a project, focus first on how you want to use the space, then compare design options, maintenance needs, and site conditions. The best next step is usually a careful evaluation and a site-specific written estimate so you can understand what is possible for your home and budget.