
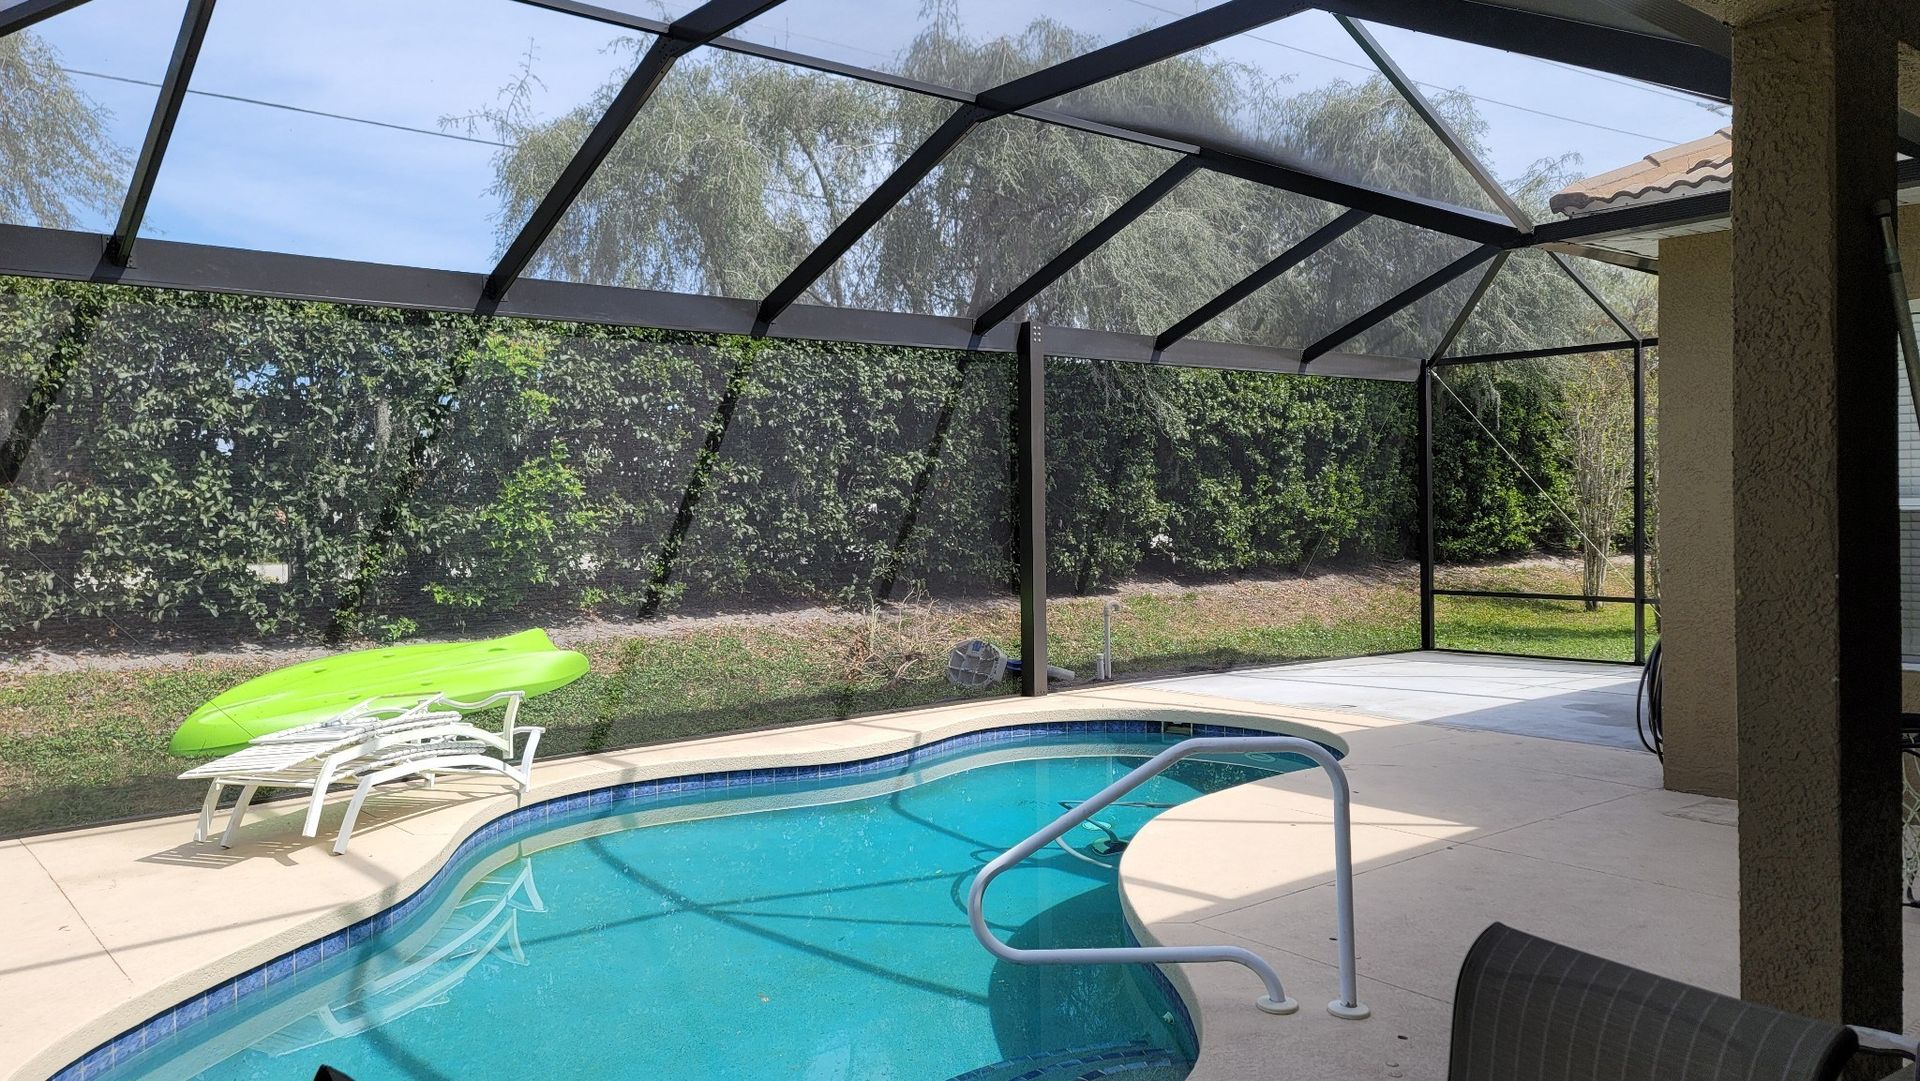
Quick Answer: An open porch is a roofed, attached outdoor living space that is open to the air on at least one side and typically has no windows, screens, or conditioned interior walls enclosing it. When homeowners ask what is an open porch, they are usually talking about a covered entry or sitting area that gives shade and shelter while still feeling outdoors. In Florida, an open porch can be especially useful because it offers a place to enjoy breezes, watch a storm from inside the shaded perimeter, or greet guests without fully closing off the space.
What Makes a Porch “Open”
An open porch is defined by what it does not have. It is not a finished interior room, and it is not fully enclosed with glass, screens, or solid walls. Instead, it usually includes a floor, a roof or overhead cover, and support posts or columns. The sides remain open, which means air flows freely through the space.
That open-air feel is the main difference between an open porch and other porch types. A screened porch adds insect protection with mesh panels. A sunroom usually has more complete wall systems and is designed more like an indoor room. An open porch stays closer to the outdoors, even though it may still be attached to the home and covered by the roofline.
On many homes, an open porch serves as a transition zone between the interior and the yard. It may be at the front of the house as a welcoming entry, or at the rear as a relaxing sitting area with room for chairs, a porch swing, or small outdoor furnishings.
Common Features Homeowners Recognize
Most open porches share a few basic features:
- A roof or upper cover for shade and rain protection
- A raised or finished floor surface
- Posts, columns, or railing supports
- Open sides without windows or screen panels
- A direct connection to the home’s exterior
The look can range from simple and traditional to more decorative. Some open porches have wide steps, decorative railings, trim details, or ceiling fans. Others are more minimal. In Florida, an open porch may be designed with materials that better handle humidity, salt air near the coast, and strong sun exposure, but it still remains open to the breeze.
Because the porch is not enclosed, it usually feels lighter and more casual than an indoor room. That is part of the appeal. Homeowners often like an open porch because it creates a place to sit outside without committing to a fully enclosed structure.
Open Porch vs. Screened Porch vs. Enclosed Room
It helps to compare an open porch with related outdoor structures.
An open porch is best for homeowners who want fresh air, a broad view, and a traditional outdoor feel. It can work well for coffee in the morning, a shaded place to read, or a protected front entry.
A screened porch is more enclosed than an open porch. Screens help reduce bugs and debris while still allowing airflow. If your goal is to create a more comfortable outdoor seating area in a Gulf Coast climate, a screened space may be a better fit than an open porch. For homeowners exploring that option, screen enclosure north port fl is a helpful example of a related exterior living-space category.
A fully enclosed room is different again. It may use solid walls, windows, and other construction elements that separate the space from the weather more completely. That kind of project may involve additional design and building considerations that go beyond a basic porch.
The right choice depends on how you want to use the space. If you want a porch that feels breezy and open, the open porch is the simplest version. If you want more bug protection or weather buffering, screening or enclosure may make more sense.
Why Florida Homeowners Choose Open Porches
In Florida, an open porch can be appealing for a few practical reasons. First, it provides shade, which makes time outside more comfortable in strong sun. Second, it keeps the home’s front or rear entry from feeling too exposed. Third, it gives homeowners a place to enjoy outdoor living without changing the character of the house too much.
The Gulf Coast climate also makes airflow important. Because an open porch has no screen barrier, air can move freely through the space. That natural circulation can make the porch feel pleasant on mild days. At the same time, homeowners should understand that an open porch does not block insects, wind-driven rain, or blowing leaves the way a screened structure may.
That tradeoff is often the deciding factor. Some families want the most open and traditional feel possible. Others want more day-to-day usability. There is no single right answer; it depends on how you plan to use the porch and how much exposure you are comfortable with.
Design and Material Considerations
The best open porch design starts with the home’s architecture and the way the space will be used. A front porch may prioritize curb appeal, comfortable seating, and a welcoming entry. A rear porch may focus more on entertaining or quiet family use.
Material selection matters too. In coastal Florida, homeowners often want finishes and hardware that are suited to humidity, sun, and salt exposure. Ceiling treatments, column styles, railing designs, and floor finishes all influence both appearance and upkeep. Since the porch is open to the weather, durability and maintenance should be part of the planning conversation.
Drainage and roof tie-in details also matter. Even though the space is open, it still needs to shed water properly and connect cleanly to the home. That is one reason a site visit is important before any new porch project or major repair. A contractor can assess the existing conditions and explain what is realistic for that home.
Cost Questions: What Changes the Price
Homeowners often want to know how much an open porch costs, but there is no responsible one-size-fits-all answer. Cost depends on the porch size, roof complexity, floor conditions, columns or railing details, material choices, and how much modification the existing home requires. Repairs, replacement work, and new construction each bring different scope considerations.
On the Gulf Coast, weather exposure can also affect material selection and labor planning. A small front entry porch and a large rear gathering porch are very different projects. Because of those variables, the most useful next step is a site-specific written estimate based on the existing structure and the homeowner’s goals.
If you are comparing options, it can help to think less about a generic price and more about the scope of work. Do you want a basic shaded entry? A more decorative gathering space? A porch that can later be screened? Those details shape the project far more than a simple average ever could.
Will an Open Porch Add Value?
This is a common question, but the answer depends on the property, neighborhood, design quality, and how well the porch fits the home. Outdoor living features can improve daily enjoyment and curb appeal, yet no one should assume a specific return without evaluating the house and market context.
For a broader discussion of how porch upgrades are often viewed by homeowners, see the does a screened in porch add value guide. Even if you ultimately prefer an open porch, understanding how different porch styles are perceived can help you choose a design that fits your goals.
The most important thing is to build or repair the porch in a way that suits the house. A well-designed porch feels intentional rather than added on, and that usually matters more than chasing a single resale claim.
When to Repair or Update an Open Porch
An open porch may need attention if the floor is deteriorating, the roof connection is failing, posts are showing wear, or the overall design no longer works for the home. In Florida, sun, moisture, and storm exposure can take a toll over time. Loose trim, damaged structural members, corrosion, or drainage issues should not be ignored.
If you are unsure whether a porch needs repair or replacement, a qualified contractor can inspect the visible conditions and discuss practical next steps. Some porches only need targeted repairs. Others may benefit from a more complete update to improve appearance and performance.
For questions involving structural changes, electrical additions, or anything related to permitting or code interpretation, homeowners should consult the appropriate licensed professional or local authority. That is the safest way to move forward with any porch project.
Final Thoughts
An open porch is one of the simplest and most familiar outdoor living spaces: roofed, attached, and open to the air. It offers shade, shelter, and a natural connection to the outdoors without the added enclosure of screens or glass. For Florida Gulf Coast homeowners, that balance can be especially appealing when the goal is a breezy, traditional porch that feels at home in the landscape.
If you are deciding between an open porch and another type of outdoor structure, focus on how you want to use the space, how much weather protection you need, and what fits the home’s style. A thoughtful site-specific plan is the best starting point for any porch repair or new build.